
Hospital Layout Planning
Efficient hospital layouts improve patient experience, medical workflow, infection control and long-term operational performance. Identity BD designs healthcare spaces that are functional, compliant and future-ready.
Core Layout Services
Comprehensive planning solutions tailored for modern hospitals, clinics, diagnostic centers and specialized healthcare facilities.
Master Planning
Strategic hospital planning with future expansion, patient circulation and department connectivity.
Spatial Zoning
Organized zoning for emergency, outpatient, inpatient, ICU, operation theatre and diagnostics.
Workflow Optimization
Reduce travel distance for patients, medical staff and logistics while improving operational efficiency.
Department Planning
Dedicated layouts for pharmacy, laboratory, imaging, administration and waiting areas.
Accessibility Design
Barrier-free circulation, wheelchair-friendly access, ramps and universal design standards.
Future Expansion
Layouts prepared for future medical technologies, capacity growth and department additions.
Hospital Spatial Zoning
Well-planned zoning separates public, clinical and restricted areas while maintaining smooth circulation.
Public Zone
- Reception
- Waiting Lounge
- Registration
- Pharmacy
Clinical Zone
- Consultation
- Diagnostics
- ICU
- Patient Ward
Restricted Zone
- Operation Theatre
- CSSD
- Medical Storage
- Staff Only
Key Design Principles
Every healthcare project is planned around international best practices for safety, efficiency and patient comfort.
Patient-Centered Planning
Simple navigation, comfortable waiting, privacy and stress-free movement.
Infection Control
Clean circulation, easy-to-maintain finishes and proper separation of clinical functions.
Operational Efficiency
Optimized workflows reduce staff travel time and improve service delivery.
Safety & Compliance
Fire safety, emergency evacuation, medical regulations and accessibility standards.
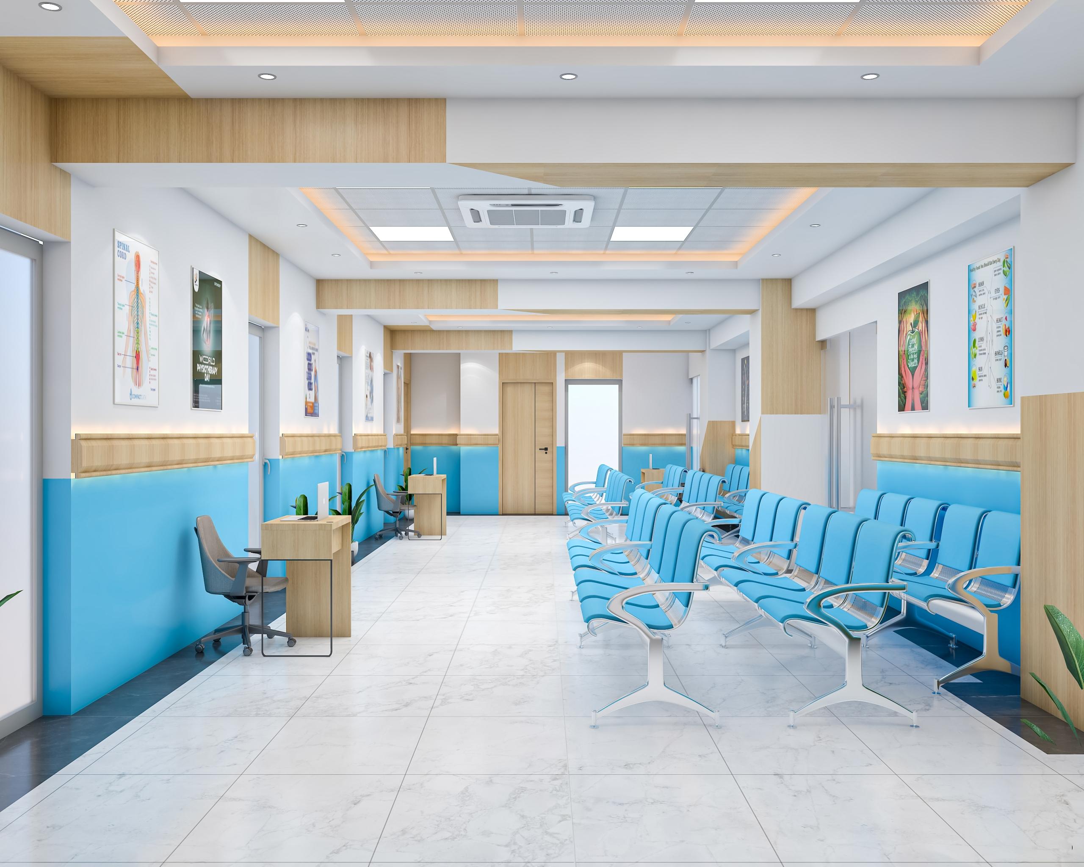
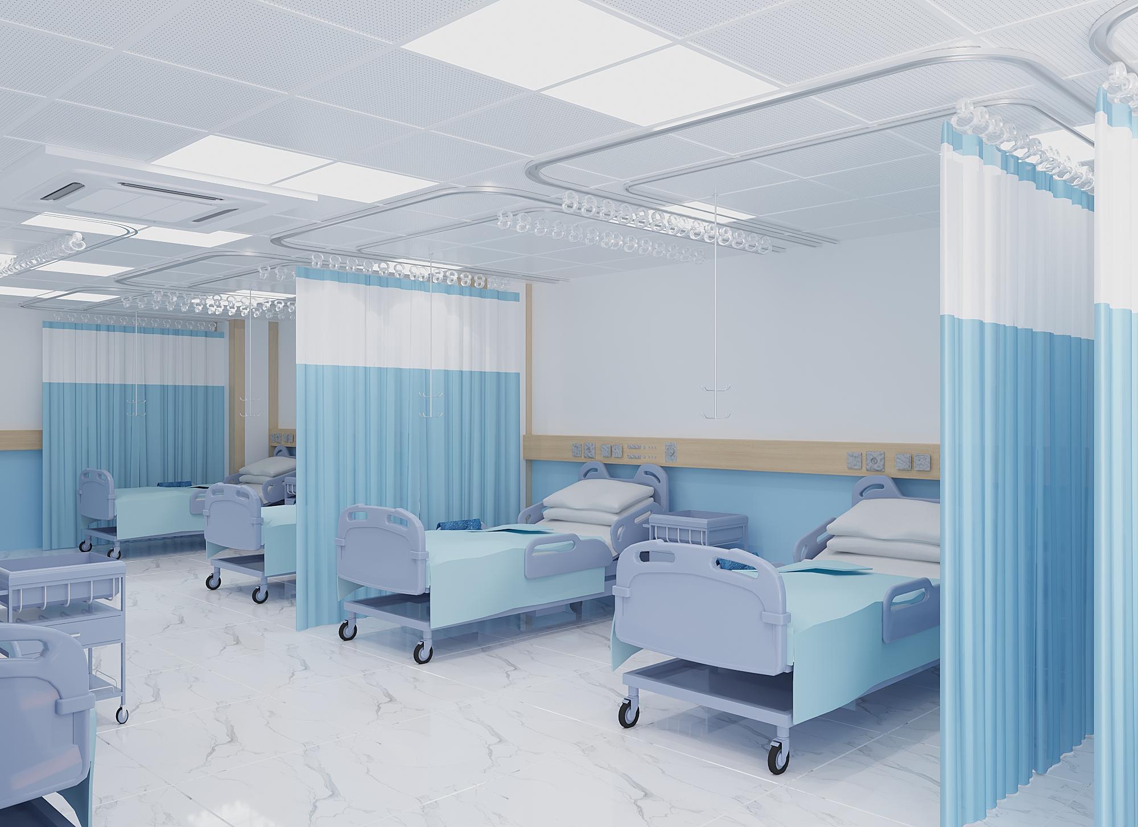
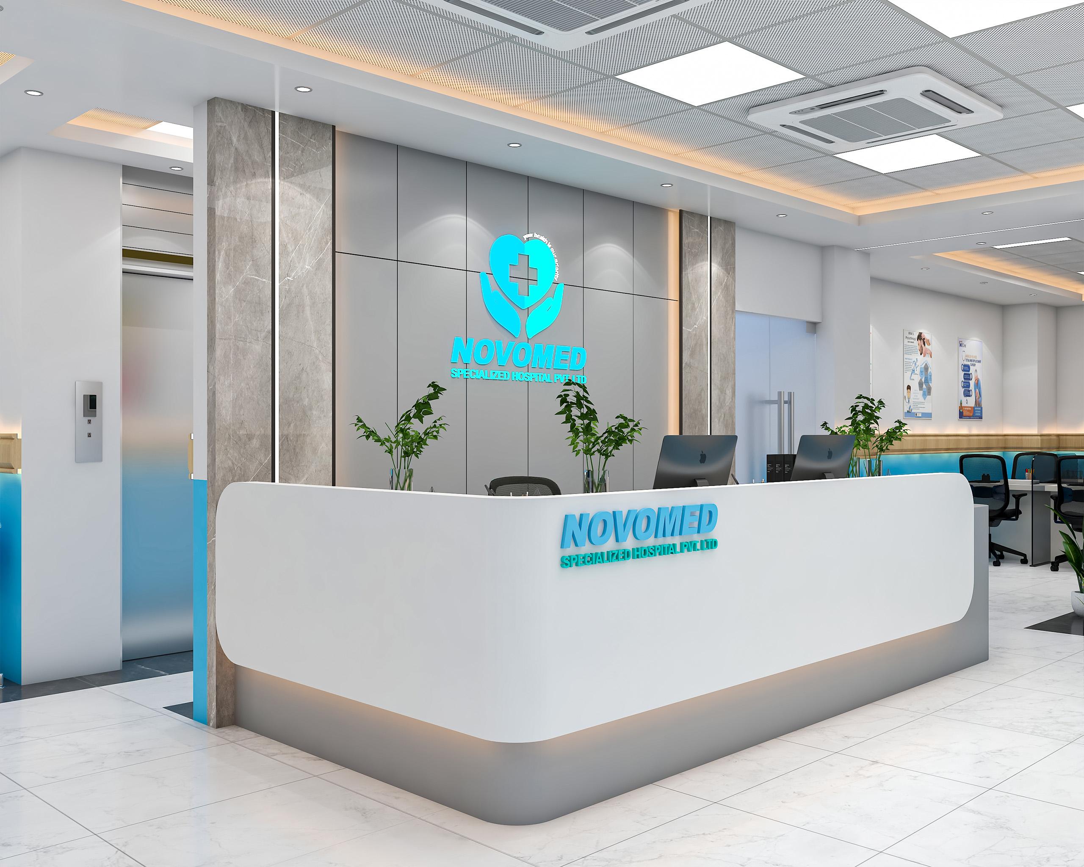
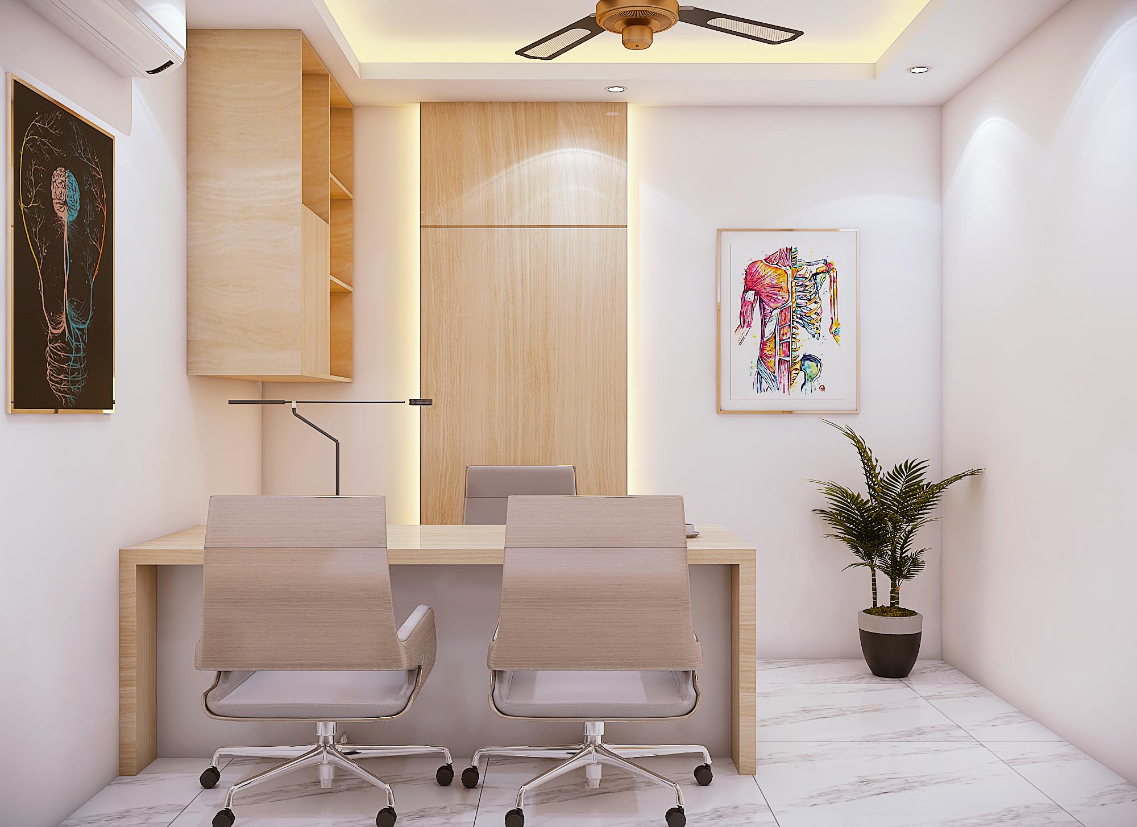
Healthcare Planning Portfolio
Selected healthcare planning concepts and hospital layout projects.
Ready to Plan Your Healthcare Facility?
Partner with Identity BD to create efficient, patient-focused and future-ready hospital layouts that maximize functionality.