
Medical-Grade Diagnostic Center Interior Design in Dhaka
Typically, diagnostic labs face severe time constraints due to high patient volume and service backlogs. Because of this, smooth, linear functionality is the absolute top priority in healthcare architecture. However, modern medical facilities require more than just utility—workspace beautification must seamlessly run alongside patient privacy. Customer satisfaction, specialized equipment and lab setups, and staff well-being are always high on the agenda._Diagnostic center interior design in Dhaka
Identity Creations Ltd. offers the gold standard in diagnostic center interior design services in Bangladesh, balancing medical-grade compliance with world-class aesthetics.
Brilliant Research & Space Analysis
Staff, scientists, and lab technicians must operate in strictly designated, zoned environments to maintain safety and precision. These heavy-traffic locations accommodate heavy-duty countertops, complex sensitive equipment, and highly specific lab tools. We meticulously align everything from microscope tables to mass spectrometers and imaging stations to ensure zero-vibration, accurate testing conditions._Diagnostic center interior design in Dhaka
In these environments, flawless record-keeping and sterile storage are essential. Computer workstations, filtration systems, chemical storage, and safety containment tools must merge in unison for neat filing, rapid access, and secure sample preservation.
To resolve complex structural layout challenges and achieve an outstanding, compliant decor, diagnostic laboratory owners in Dhaka trust Identity Creations Ltd. to engineer their high-performance spaces.
.
An Intimate Look into Leading Diagnostic Lab Decor in Bangladesh
Transforming a medical facility requires moving beyond sterile, cold environments and changing the landscape using a deeply human and nature-centric outlook. Designing a top-tier diagnostic facility takes intense effort and a profound understanding of medical psychology. At Identity Creations Ltd., we anchor our healthcare designs around core laboratory and architectural fundamentals:
- Integrated Core Values: Aligning physical spaces with clinical excellence and community care.
- Cozy & Innovative Layouts: Designing intuitive, smooth flows that lower patient anxiety and boost efficiency.
- Subtle Local Elements: Using sophisticated Bangladeshi textures and local materials to build immediate trust.
- High-Impression Efficiency: Creating organized, clutter-free zones that leave a strong professional impression.
- Inclusive Welcoming Zones: Adding prayer spaces, mother’s rooms, and coffee corners for patient and staff comfort.
- Inspirational Graphics: Integrating subtle motivation and clear wayfinding across hallways and lobbies.
- Biophilic Harmony: Blending indoor greenery and natural daylight with clean, precision-focused design motifs._Diagnostic center interior design in Dhaka
Seamless Diagnostic Center Design for Enhanced Patient Support
At Identity Creations Ltd., we believe diagnostic center interior solutions deserve a holistic, hospitality-driven approach. By merging elegance with high-efficiency functionality, we maximize every square foot to deliver an exceptional patient and employee experience._Diagnostic center interior design in Dhaka
- Premium Welcoming Zones: Well-equipped receptions, cozy well-being rooms, and integrated coffee lounges or juice bars to offer relaxation during stressful moments.
- Stress-Reducing Aesthetics: Utilizing muted color palettes and user-friendly, biophilic decorative elements to promote mental wellness and sustainability.
- Smart Employee Ecosystems: Intelligent configurations, modular furniture, and comfortable staff break rooms that bring a “home feel” while boosting workplace productivity.
- Seamless Space Optimization: Uniting sophisticated interior styling with medical-grade utility to ensure smooth patient traffic and clutter-free operations.
Identity Creations Ltd. redefines healthcare environments across Bangladesh—turning clinical spaces into reassuring, high-performance wellness hubs.
Different Parts of a Hospital That Identity Creations Limited Designs
Identity Creations Limited provides full packages of turnkey interior and structural engineering solutions for your healthcare facility. Our expert team designs:
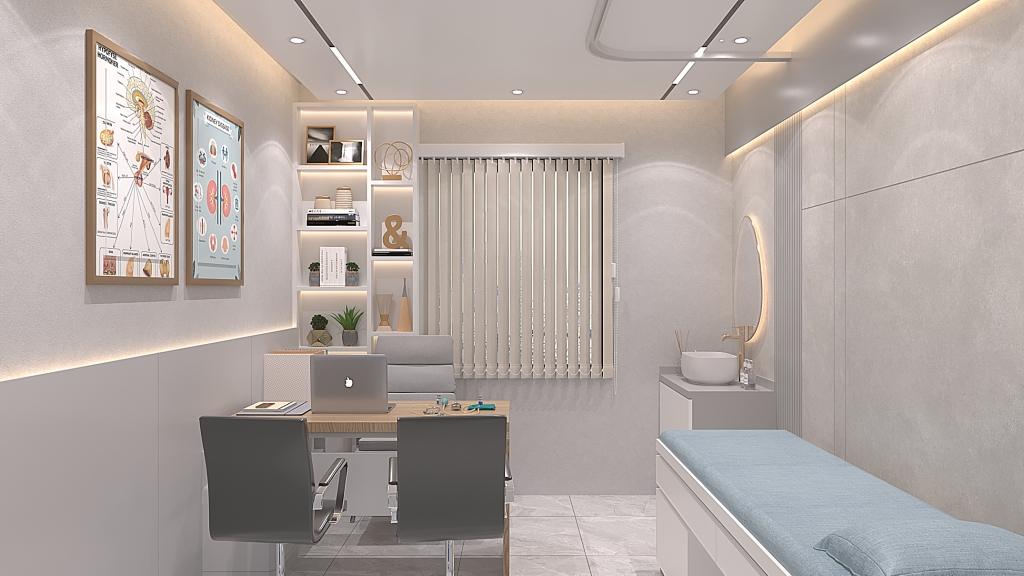
Doctors’ Chamber.
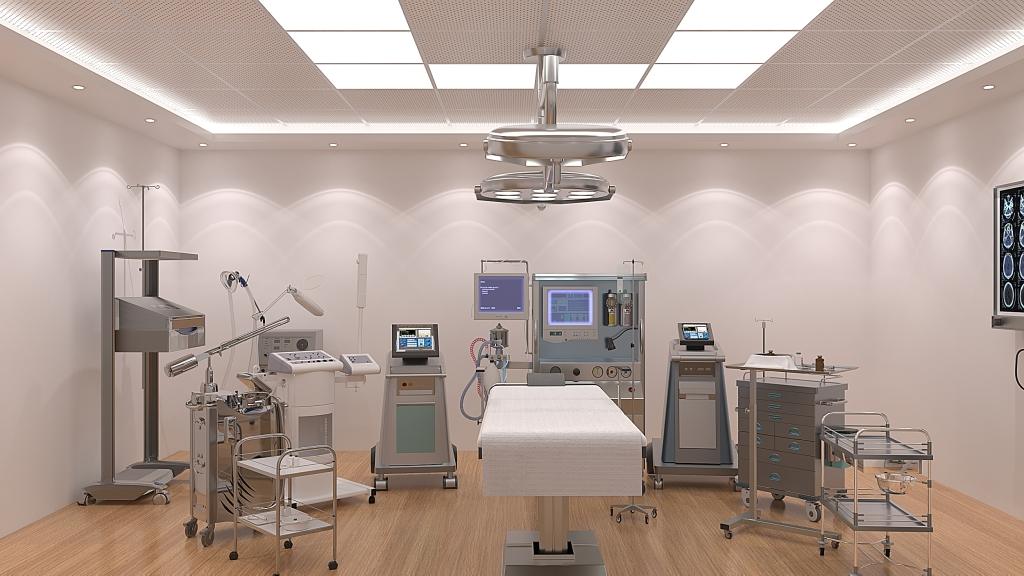
Surgery Unit.
Modern Laboratories.
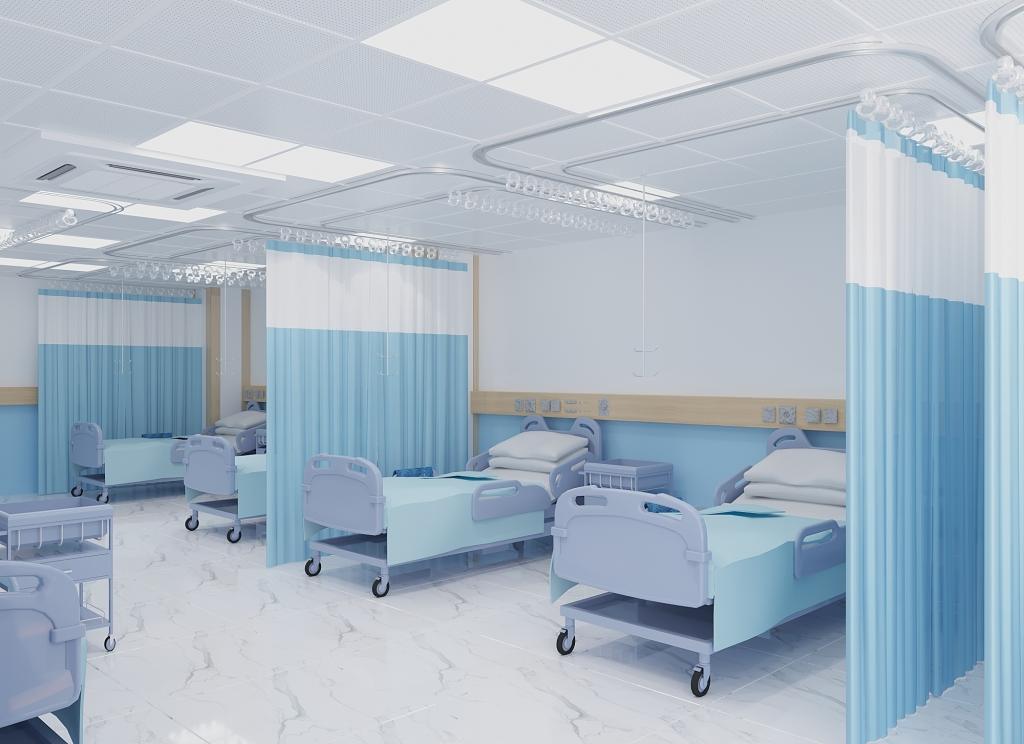
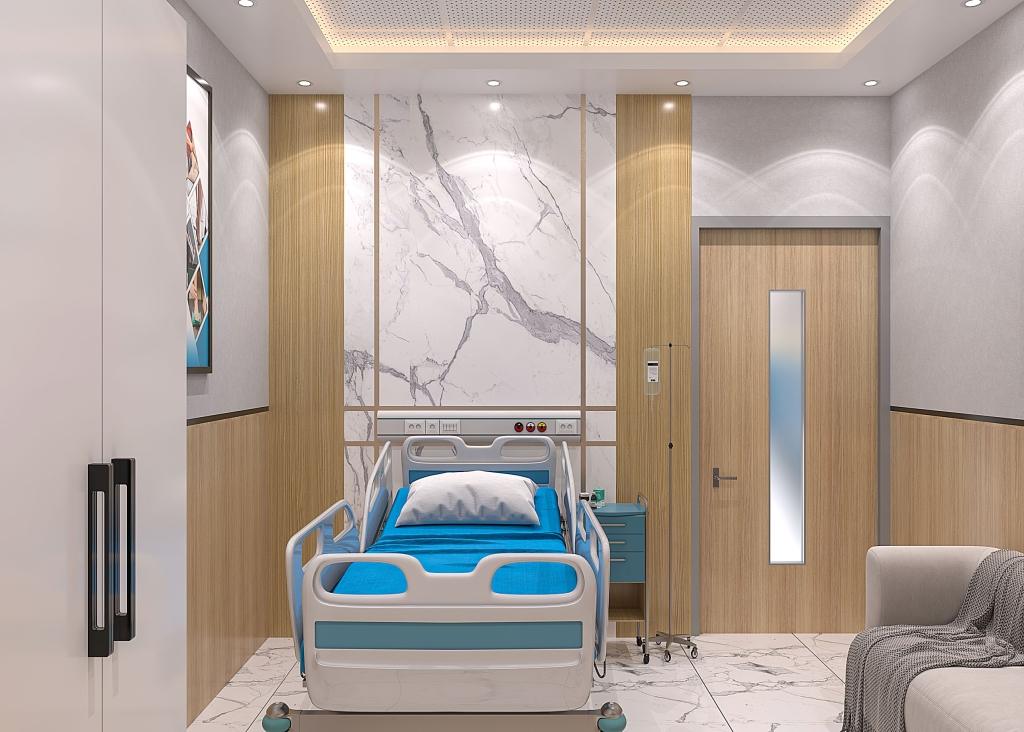
Patient Bed & Unit.
Rehabilitation Centers.
Dental Unit etc.
Doctors’ Chamber.
Surgery Unit.
Modern Laboratories.
Patient Bed & Unit.
Rehabilitation Centers.
Dental Unit etc.
An Intimate Look into Leading Diagnostic Lab Decor in Bangladesh
Transforming a medical facility requires moving beyond sterile, cold environments and changing the landscape using a deeply human and nature-centric outlook. Designing a top-tier diagnostic facility takes intense effort and a profound understanding of medical psychology._Diagnostic center interior design in Dhaka. At Identity Creations Ltd., we anchor our healthcare designs around core laboratory and architectural fundamentals:
- Integrated Core Values: Aligning physical spaces with clinical excellence and community care.
- Cozy & Innovative Layouts: Designing intuitive, smooth flows that lower patient anxiety and boost efficiency.
- Subtle Local Elements: Using sophisticated Bangladeshi textures and local materials to build immediate trust.
- High-Impression Efficiency: Creating organized, clutter-free zones that leave a strong professional impression.
- Inclusive Welcoming Zones: Adding prayer spaces, mother’s rooms, and coffee corners for patient and staff comfort.
- Inspirational Graphics: Integrating subtle motivation and clear wayfinding across hallways and lobbies.
- Biophilic Harmony: Blending indoor greenery and natural daylight with clean, precision-focused design motifs.
Uncontaminated Areas for Sensitive Tests
Maintaining absolute sterility is critical when dealing with delicate medical procedures and high-precision testing. Identity Creations Ltd. engineers certified “clean room” environments that are completely free from airborne particles, microorganisms, and contaminants._Diagnostic center interior design in Dhaka
By collaborating directly with specialized HVAC experts, we integrate medical-grade, positive-pressure air filtration and climate control systems to ensure flawless sanitary spaces. For high-risk testing, our layouts seamlessly incorporate certified biosafety cabinets to isolate delicate bio-materials safely. Furthermore, strategically placed emergency eye-wash stations and chemical showers are mapped directly into the floor plans—ensuring absolute regulatory integrity, workplace safety, and compliance with global healthcare standards.
Our Technical Delivery Process
From initial regulatory space planning to medical-grade material sourcing and final technical handover, we manage every stage of your clinical design with absolute precision.
Let's Get in Touch
Do you want to get
estimation?
+880 1943-368489
Related Questions (FAQ)
Why is floor plan zoning critical in a diagnostic center?
It separates high-traffic patient areas (reception, waiting lounges) from sterile clinical zones (labs, radiology), preventing cross-contamination and streamlining patient movement.
How does interior design help reduce patient anxiety?
Replacing harsh, clinical aesthetics with muted color palettes, warm lighting, natural textures, and biophilic elements (like indoor plants) creates a calming, hospitality-like environment.
What materials are required for medical-grade lab interiors?
Non-porous, seamless, and chemical-resistant surfaces—such as antibacterial vinyl flooring and solid-surface countertops—that can withstand rigorous chemical sterilization without degrading.
How do design firms accommodate heavy diagnostic machinery?
Designers collaborate with structural and electrical engineers to plan for reinforced flooring (for heavy MRI/CT machines), vibration-isolated tables (for microscopes), and hidden utility routing for high-voltage power and gas lines.