
NICU Interior Planning
Identity BD designs Neonatal Intensive Care Units (NICU) that provide safe, hygienic and family-centered environments for newborns while supporting medical teams with efficient workflows, advanced equipment integration and infection control.
NICU Interior Planning Services
Thoughtfully designed neonatal care environments that enhance clinical efficiency, infant safety, and family comfort.
Incubator Layout Planning
Optimized placement of incubators, warmers and neonatal beds to ensure easy clinical access and safe circulation.
Nurse Observation
Central nurse stations with clear sightlines to infant care areas for continuous monitoring.
Medical Gas & Utilities
Integrated oxygen, vacuum, compressed air, electrical outlets and data connections.
Family Care Zone
Comfortable spaces for parents to visit, consult clinicians and support newborn recovery.
Infection Control
Hand hygiene stations, clean circulation, isolation rooms and easy-to-clean finishes.
Lighting & Acoustics
Soft lighting, noise reduction and calming interiors designed for neonatal care.
NICU Space Planning
Every neonatal intensive care unit is carefully organized to improve visibility, safety, clinical workflow and family-centered care.
Infant Care Zone
Dedicated spaces for incubators, warmers and bedside equipment with safe circulation.
Clinical Work Area
Accessible treatment spaces for examinations, procedures and emergency response.
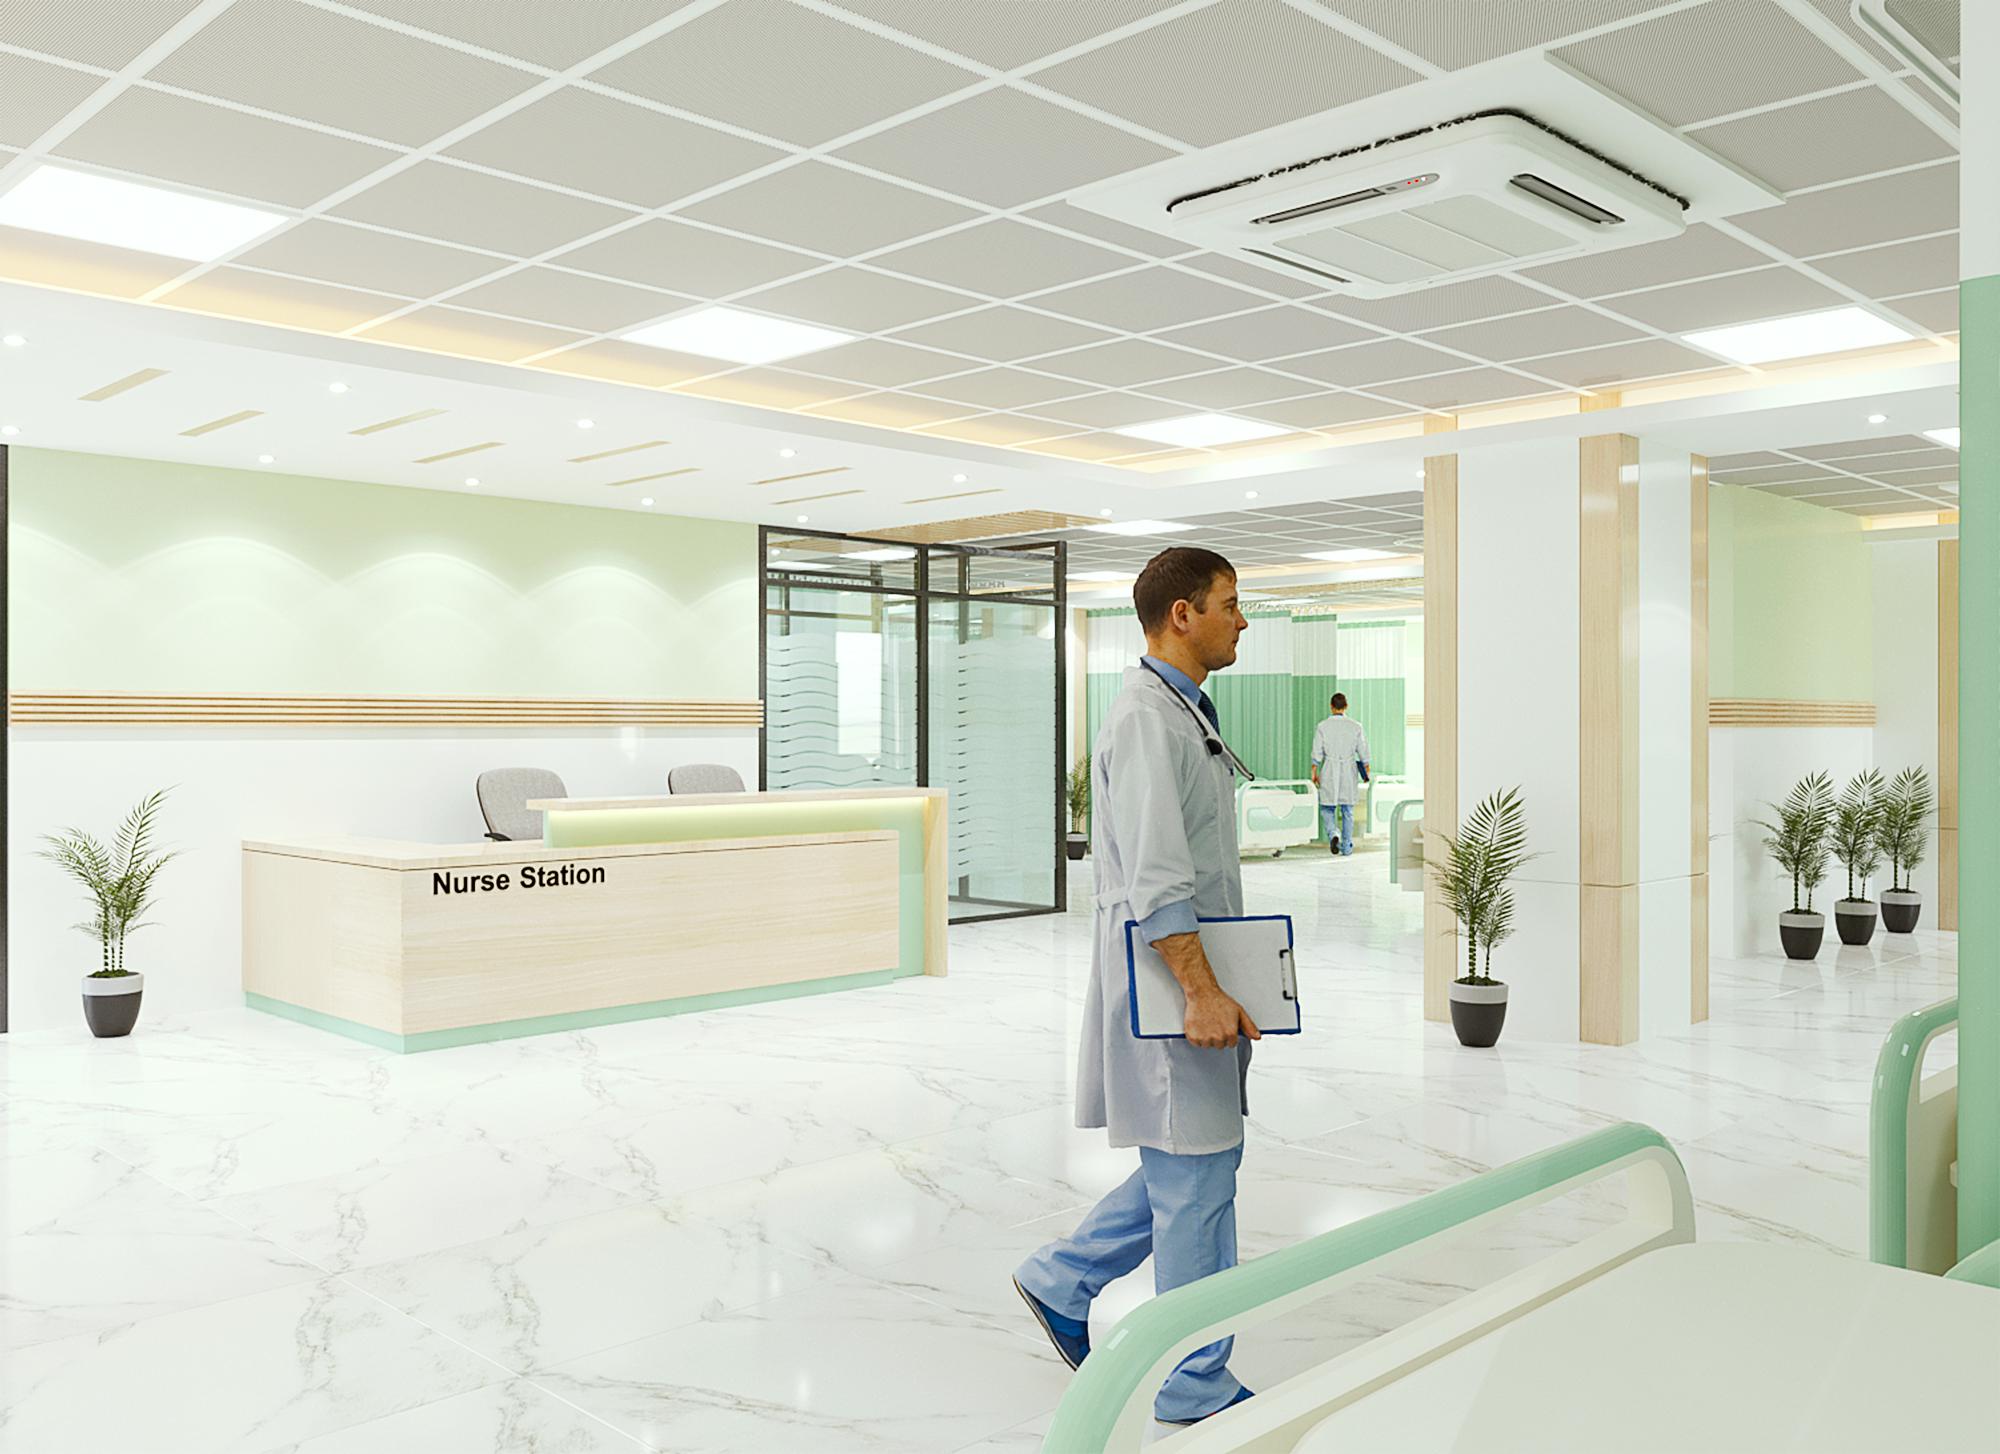
Nurse Station
Central monitoring with direct visibility across infant care bays.
Isolation Nursery
Separate rooms designed to minimize cross-infection and protect vulnerable newborns.
Parent Area
Comfortable family spaces encouraging parent involvement during neonatal care.
Emergency Access
Wide circulation routes supporting rapid movement of staff and equipment.
Key Design Principles
Evidence-based neonatal planning improves patient safety, clinical efficiency and long-term operational performance.
Family-Centered Care
Designing spaces that encourage parent participation while maintaining clinical functionality.
Infection Prevention
Easy-to-clean finishes, controlled access and dedicated hygiene stations.
Thermal Comfort
Temperature-controlled environments supporting neonatal health and recovery.
Low Noise Design
Acoustic planning helps create a calm environment for newborn development.
Efficient Workflow
Logical equipment placement reduces staff movement and response times.
Flexible Infrastructure
Future-ready layouts supporting technology upgrades and operational growth.
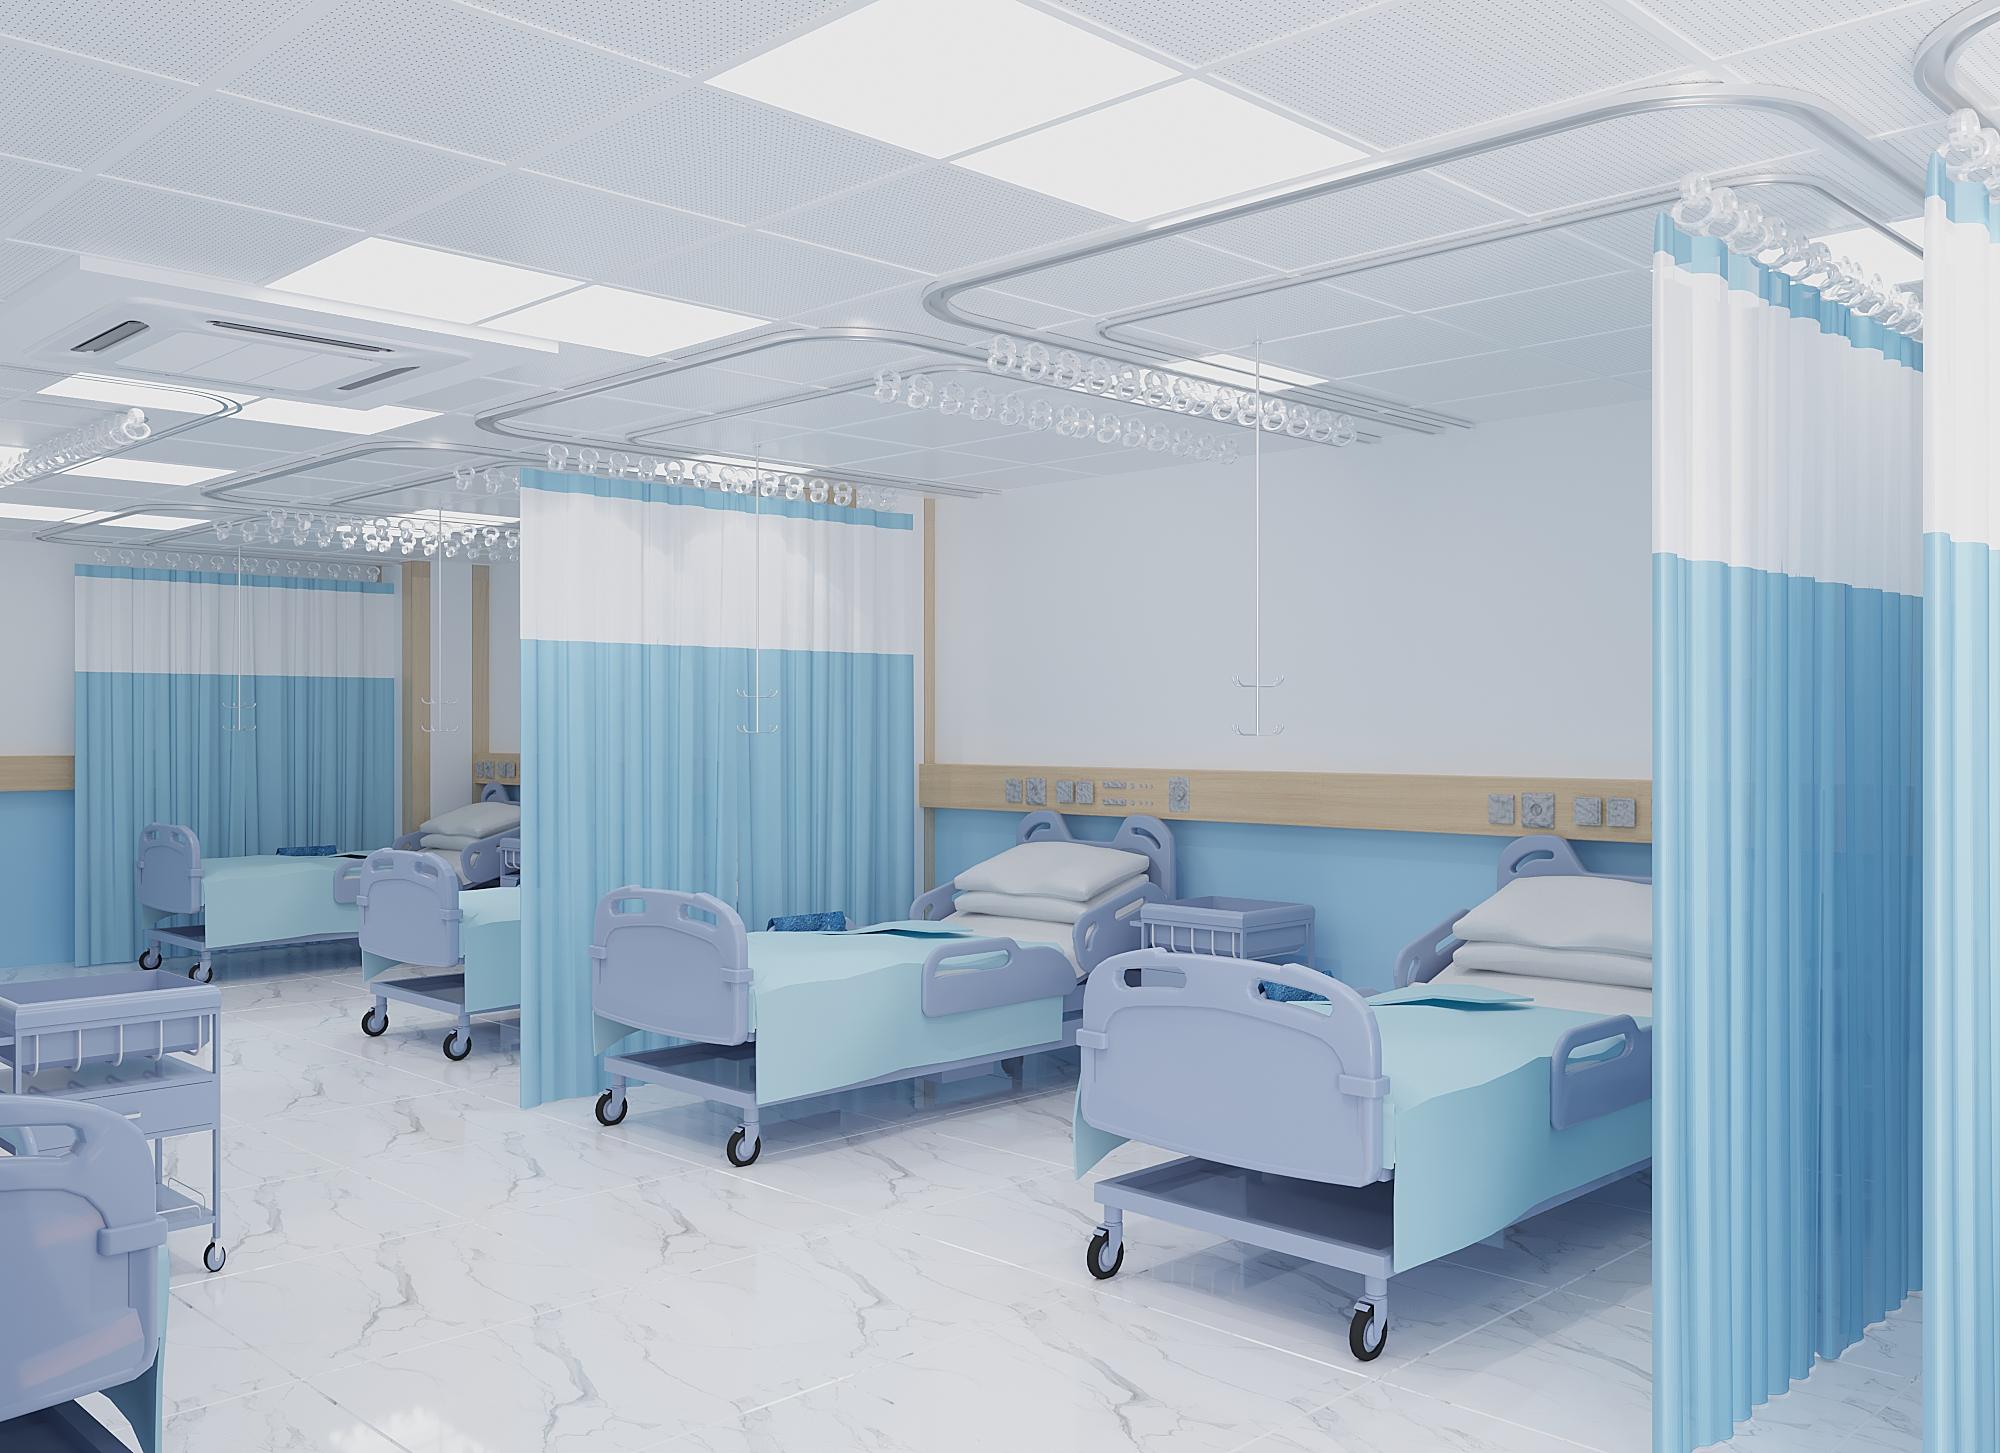
NICU Interior Gallery
Examples of neonatal intensive care environments planned for safety, comfort and efficient healthcare delivery.


Design a Safe & Modern NICU
Identity BD delivers complete NICU interior planning solutions that balance advanced neonatal care, clinical workflow and family-centered environments.