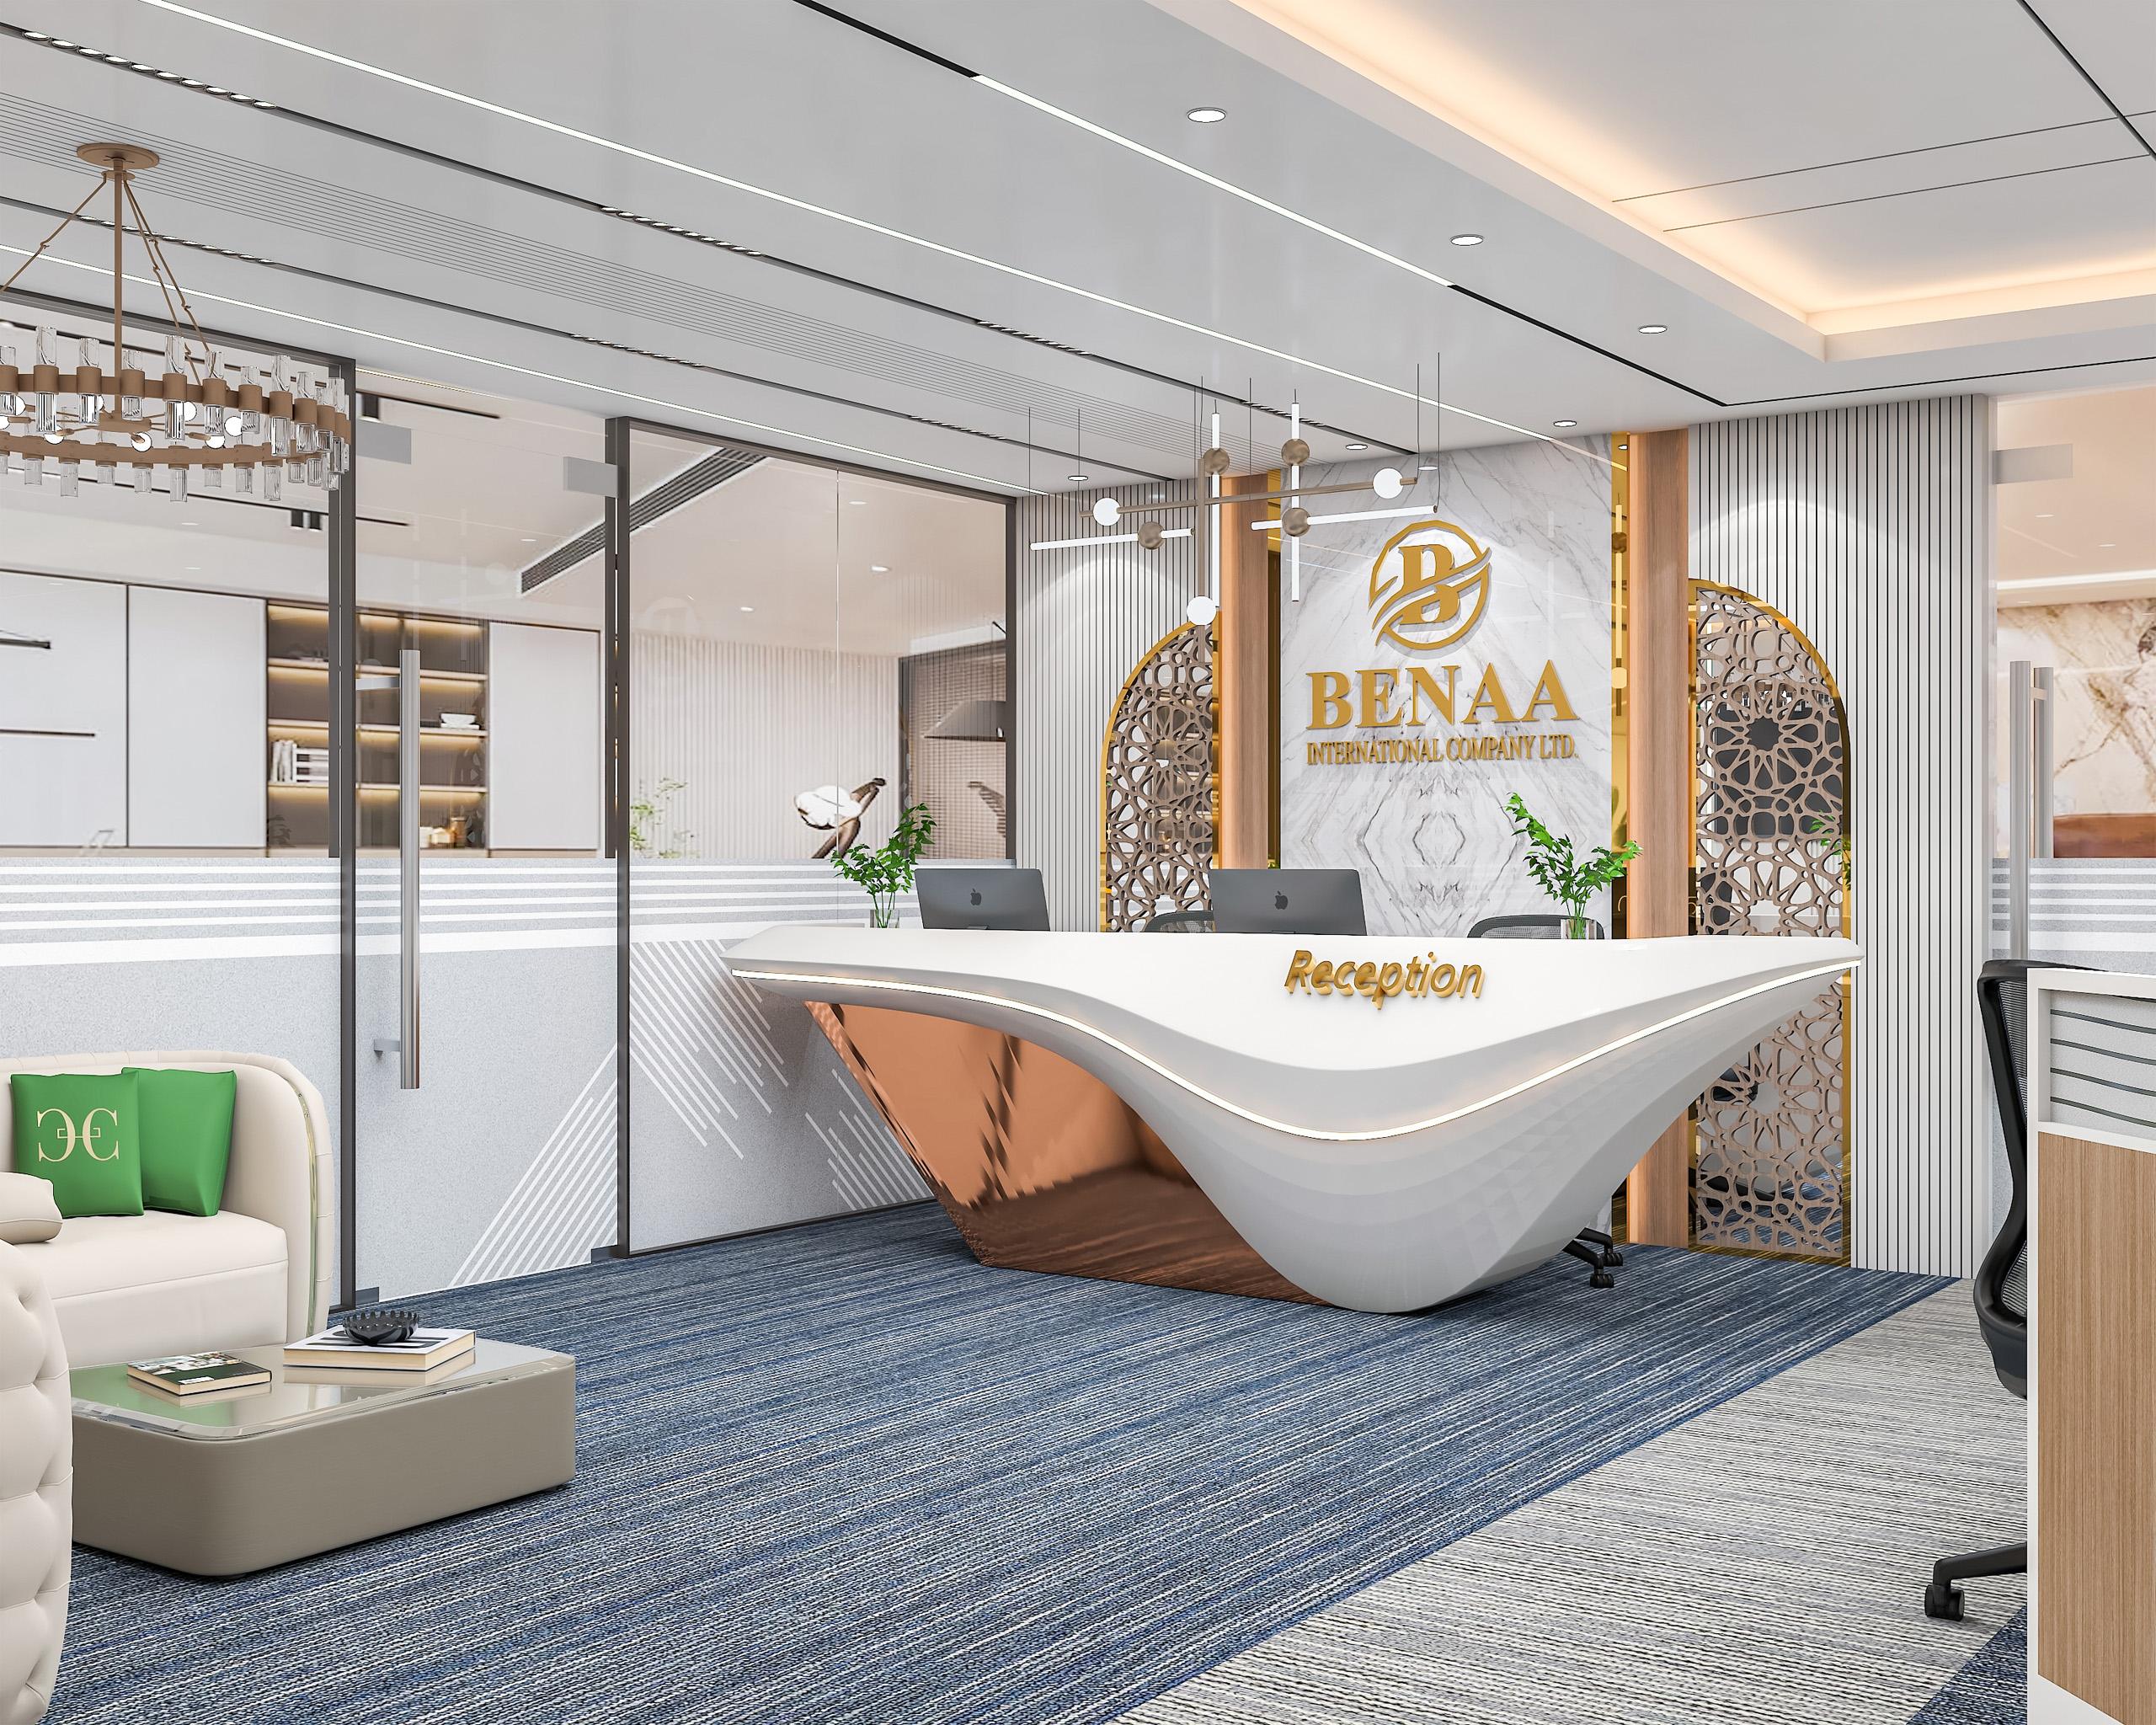
01
Hospital Reception Interior Design
Create welcoming reception areas with organized registration desks, clear circulation, accessible service counters, and comfortable visitor facilities.

Discover modern hospital interior design in Bangladesh with Identity BD. Explore thoughtful healthcare spaces that combine patient comfort, efficient layouts, and contemporary interior aesthetics.
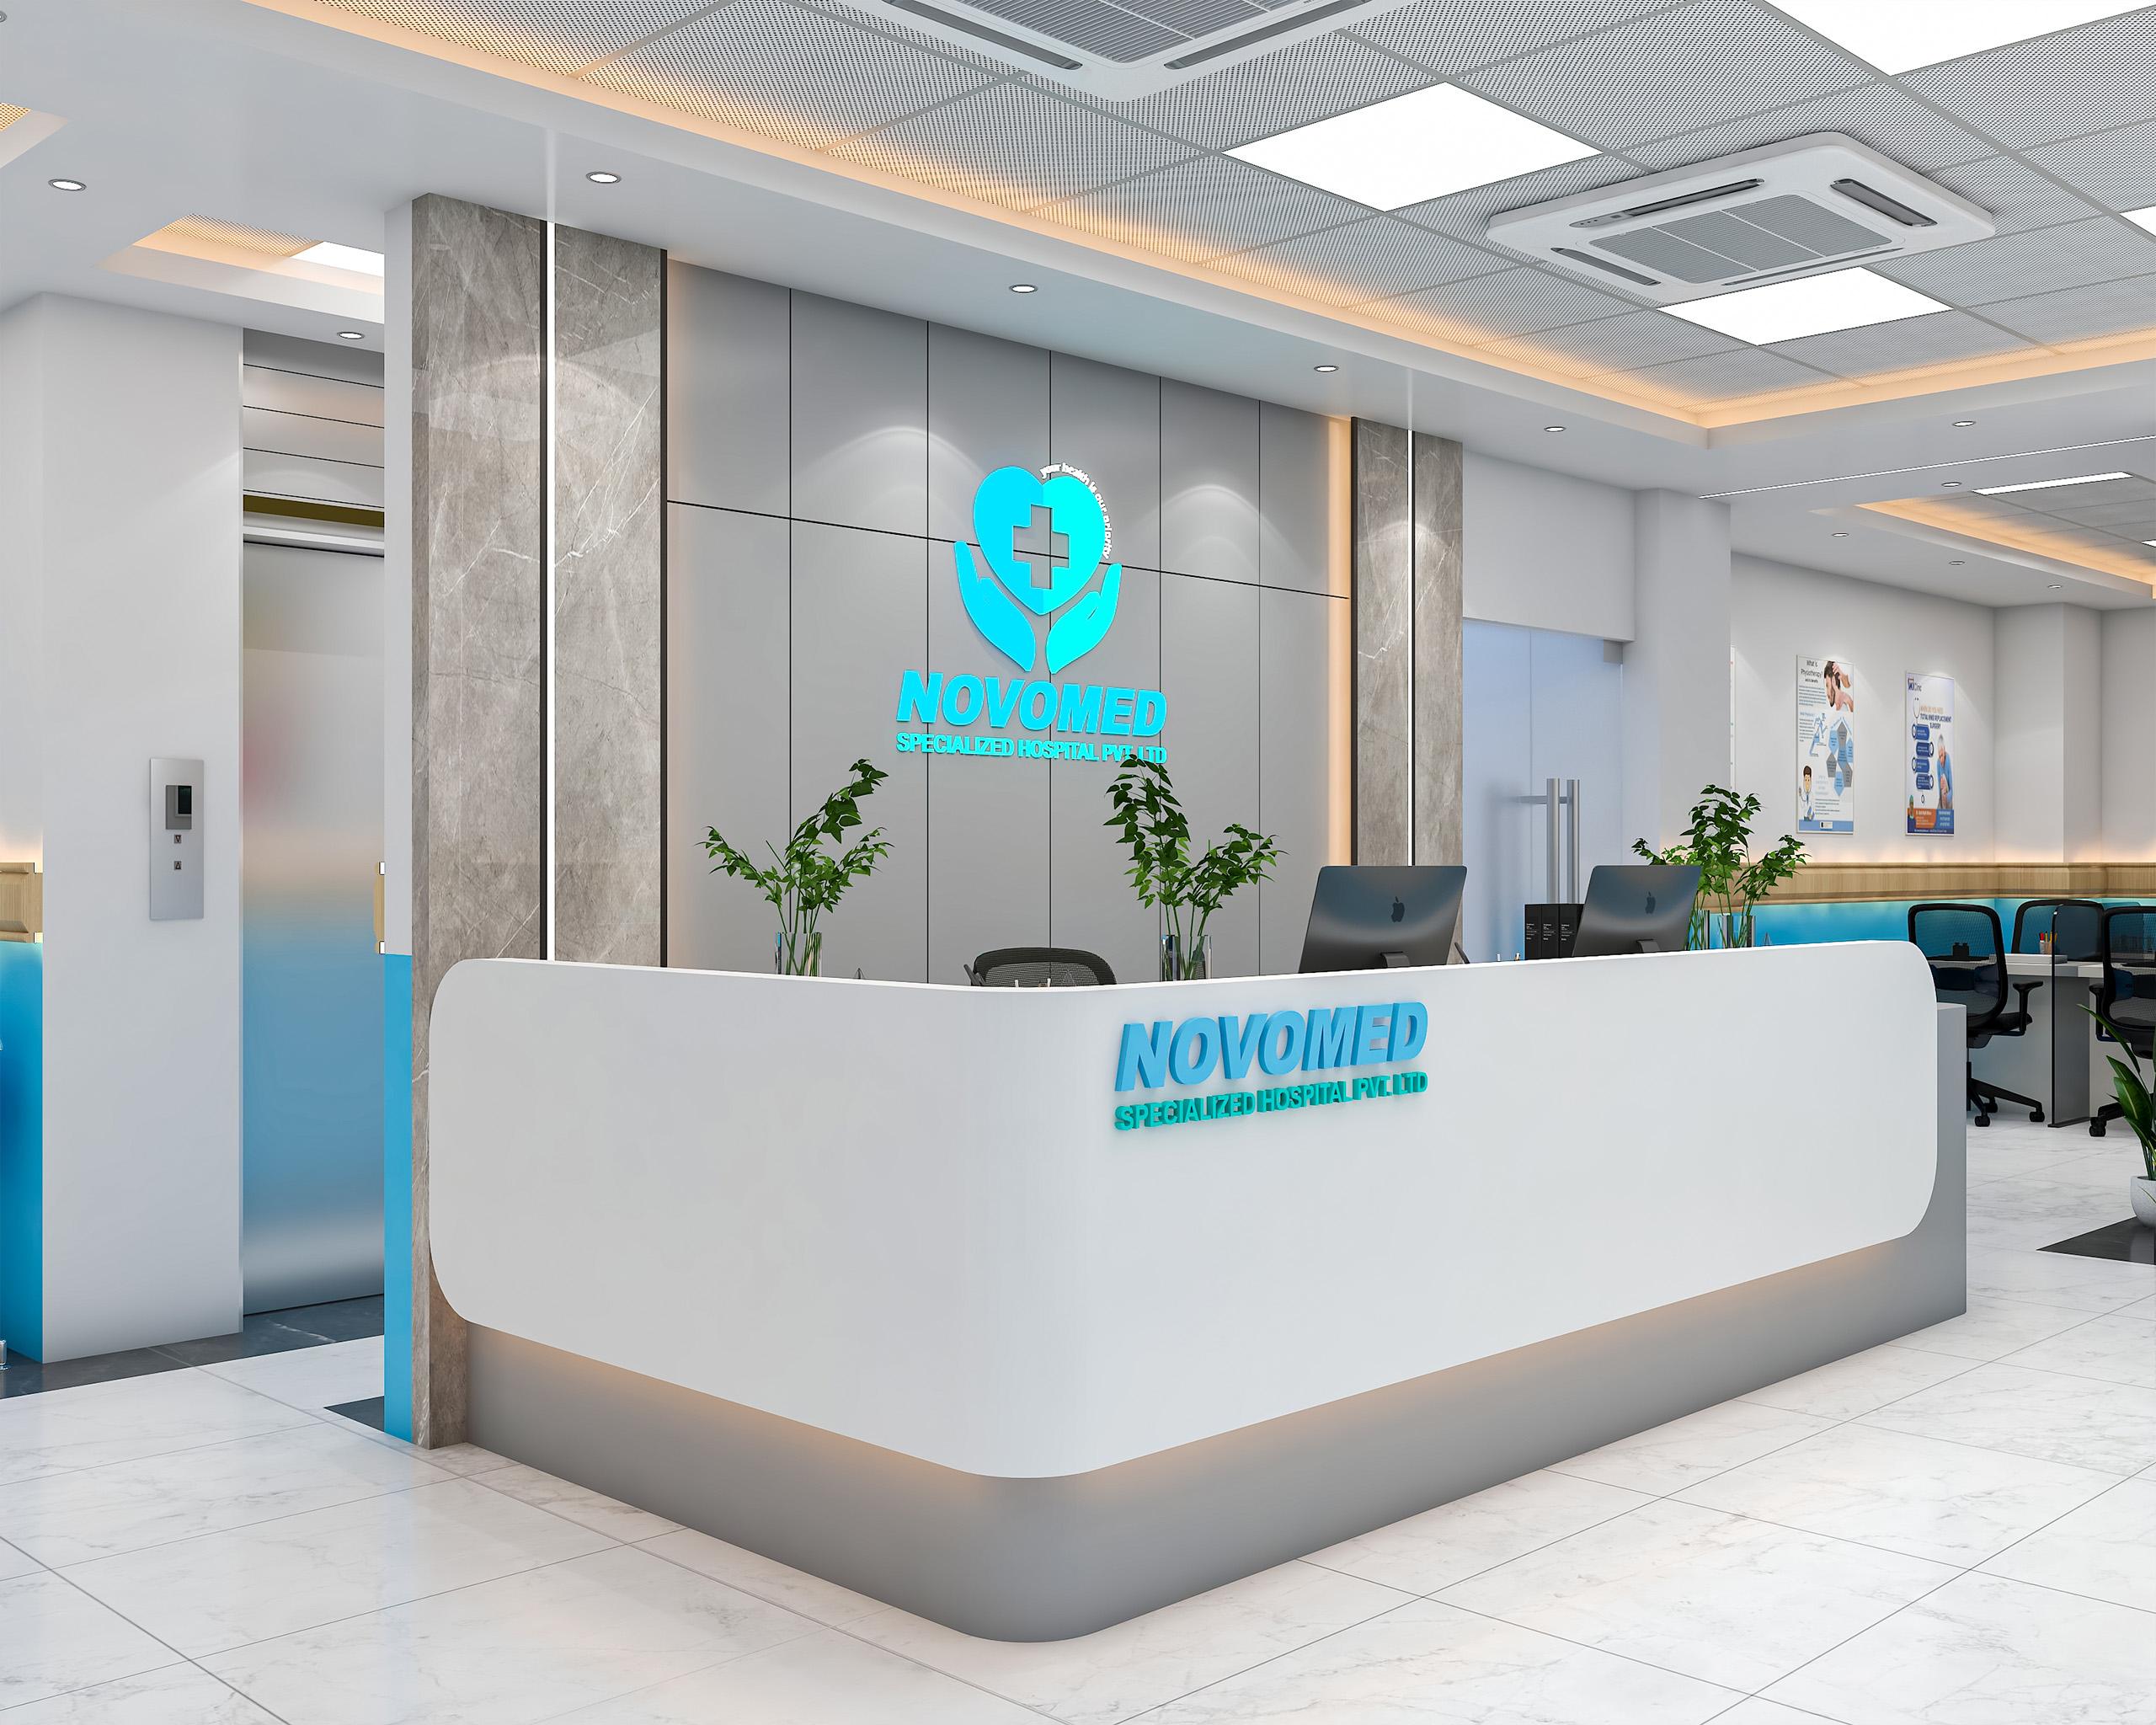
Hospital interior design in Bangladesh requires a thoughtful balance of functionality, accessibility, patient comfort, and visual appeal.
From hospital reception areas and patient rooms to consultation spaces and diagnostic centers, every interior environment should respond to the needs of its users.
Identity BD provides interior design concepts for healthcare environments, focusing on practical layouts, suitable materials, organized spaces, and contemporary aesthetics.
Our design approach considers the requirements of each project, helping clients explore interiors suited to their available space, intended services, and budget.
Explore interior design solutions for different hospital departments, clinics, and healthcare facilities.
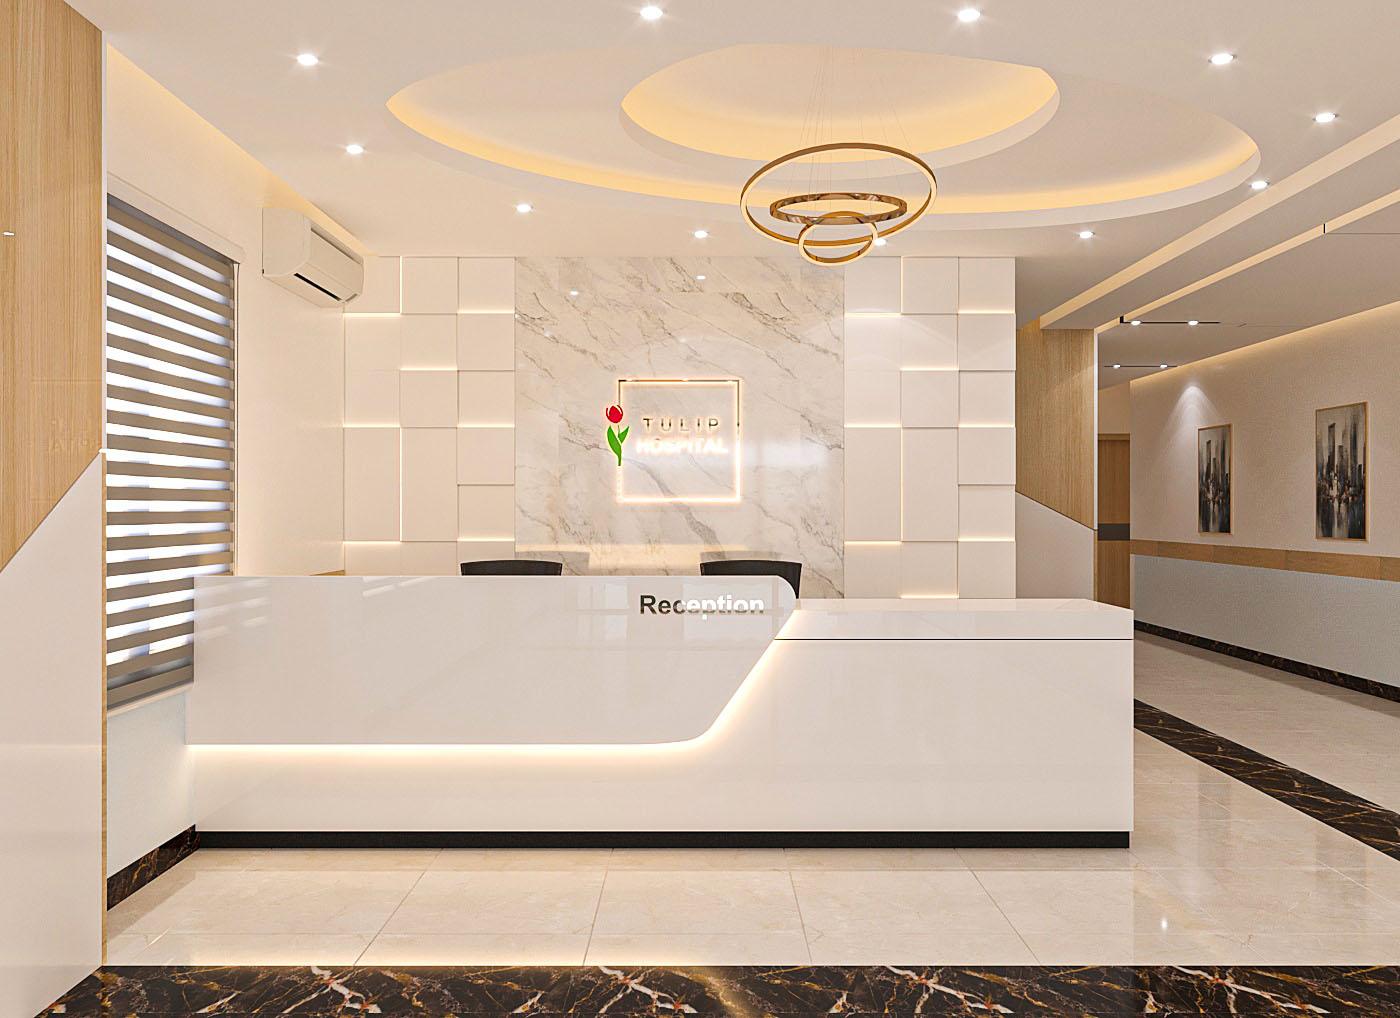
Create welcoming reception areas with organized registration desks, clear circulation, accessible service counters, and comfortable visitor facilities.
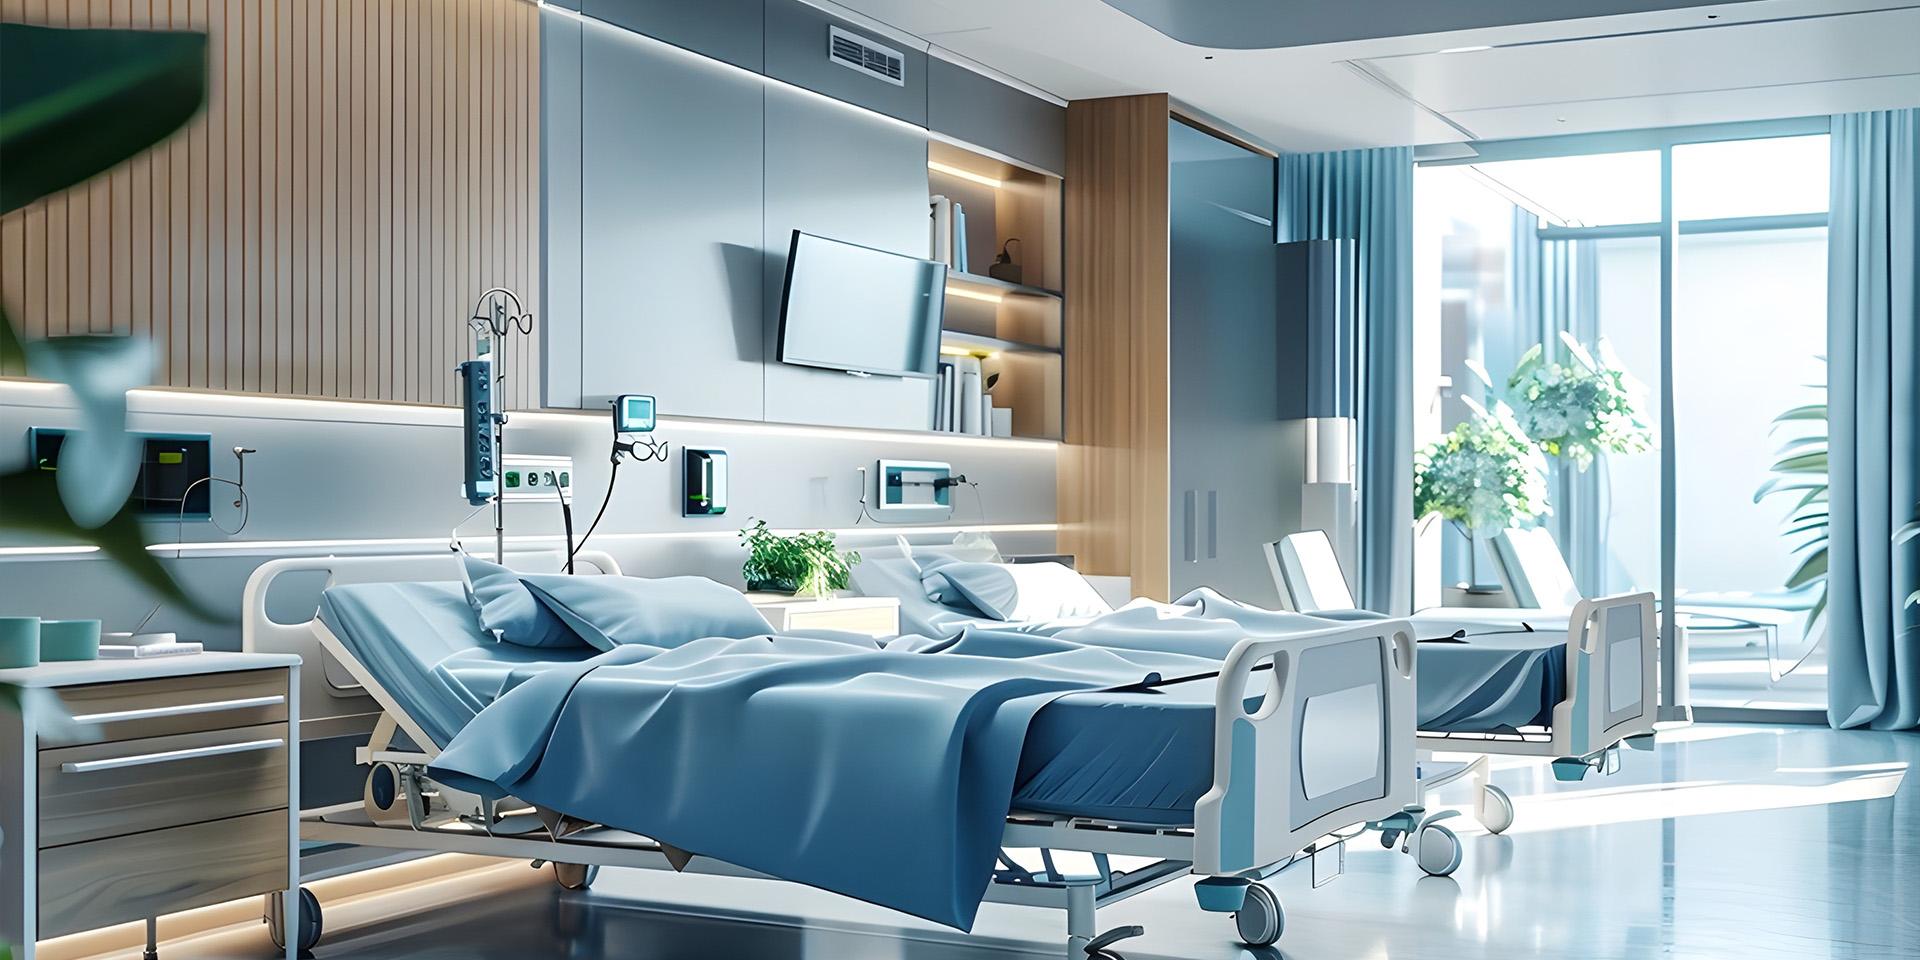
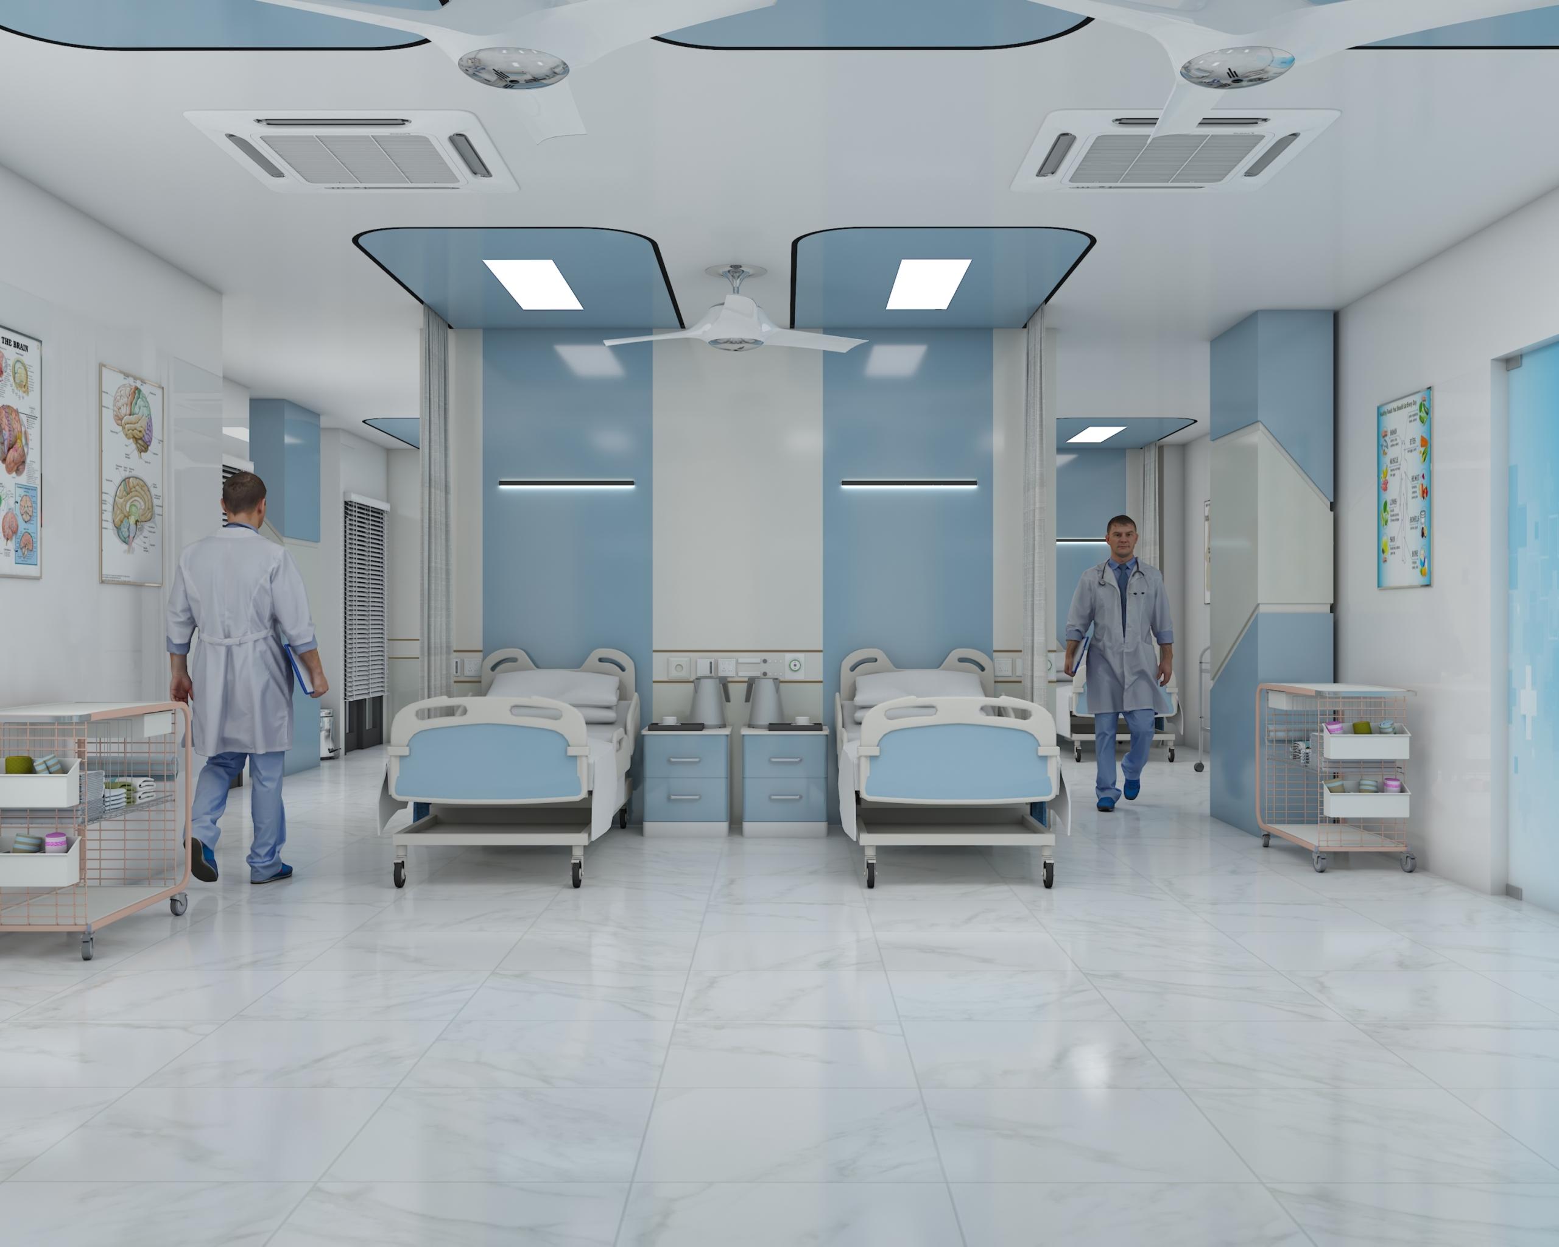
Plan comfortable patient rooms with suitable furniture, practical bedside arrangements, privacy considerations, and accessible circulation.
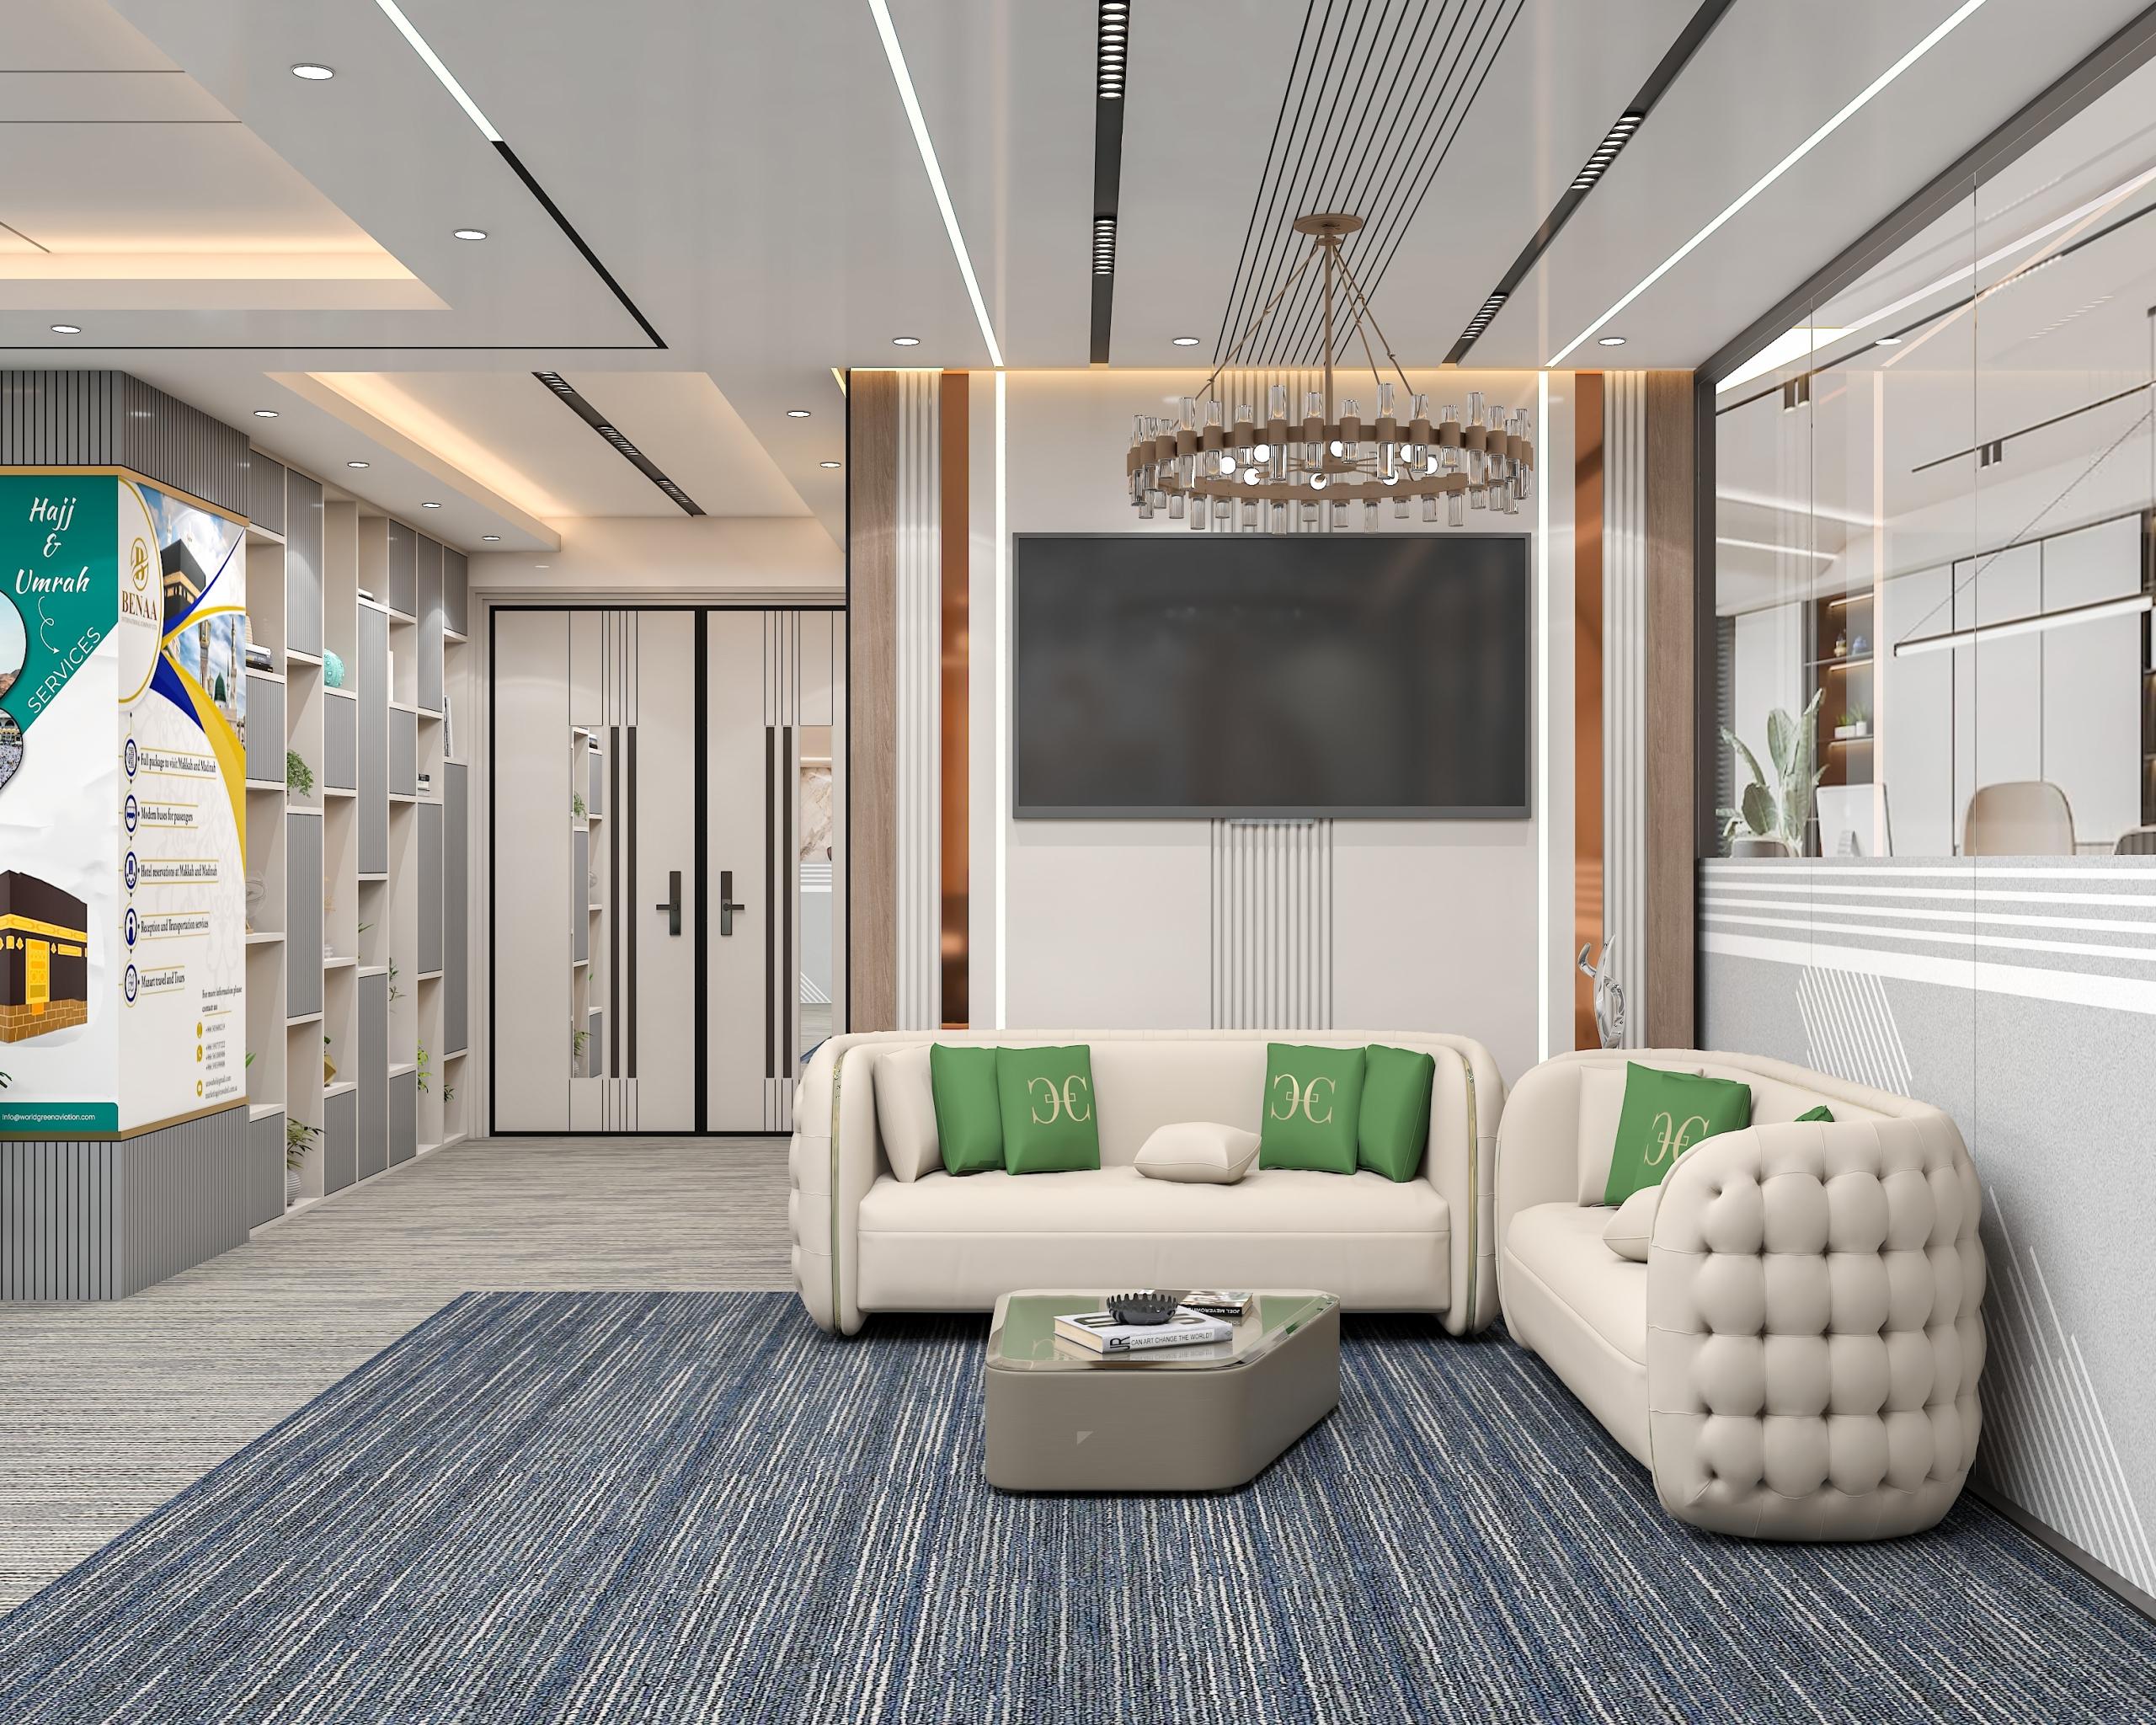
Develop organized waiting areas with durable seating, clear wayfinding, appropriate lighting, and accessible visitor circulation.
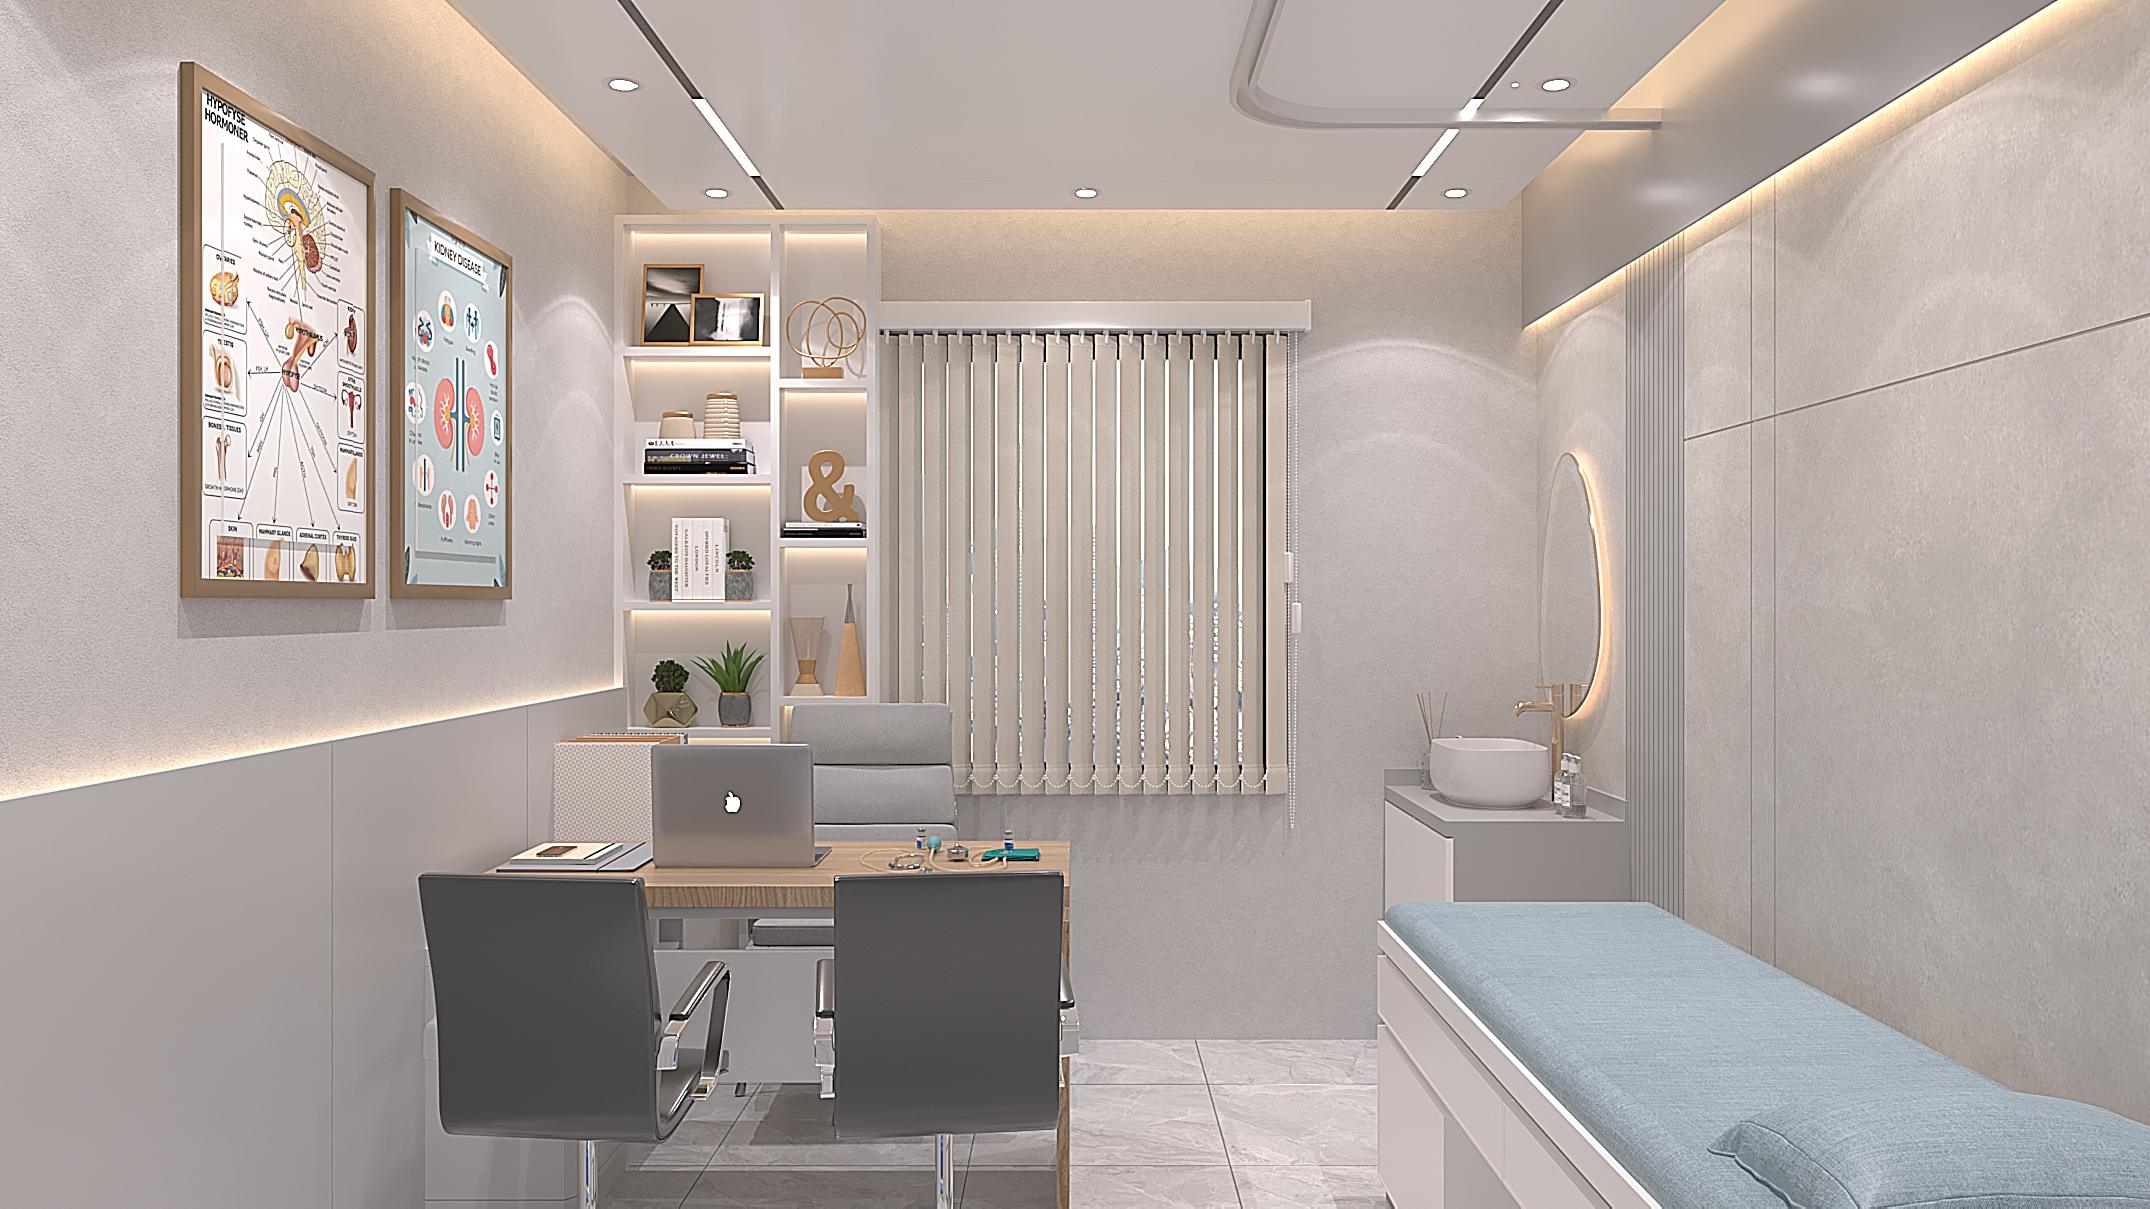
Design professional consultation rooms with functional furniture, suitable storage, comfortable patient seating, and appropriate privacy arrangements.

Create practical clinic interiors with coordinated reception, consultation, treatment, and support spaces suited to the clinic's services.
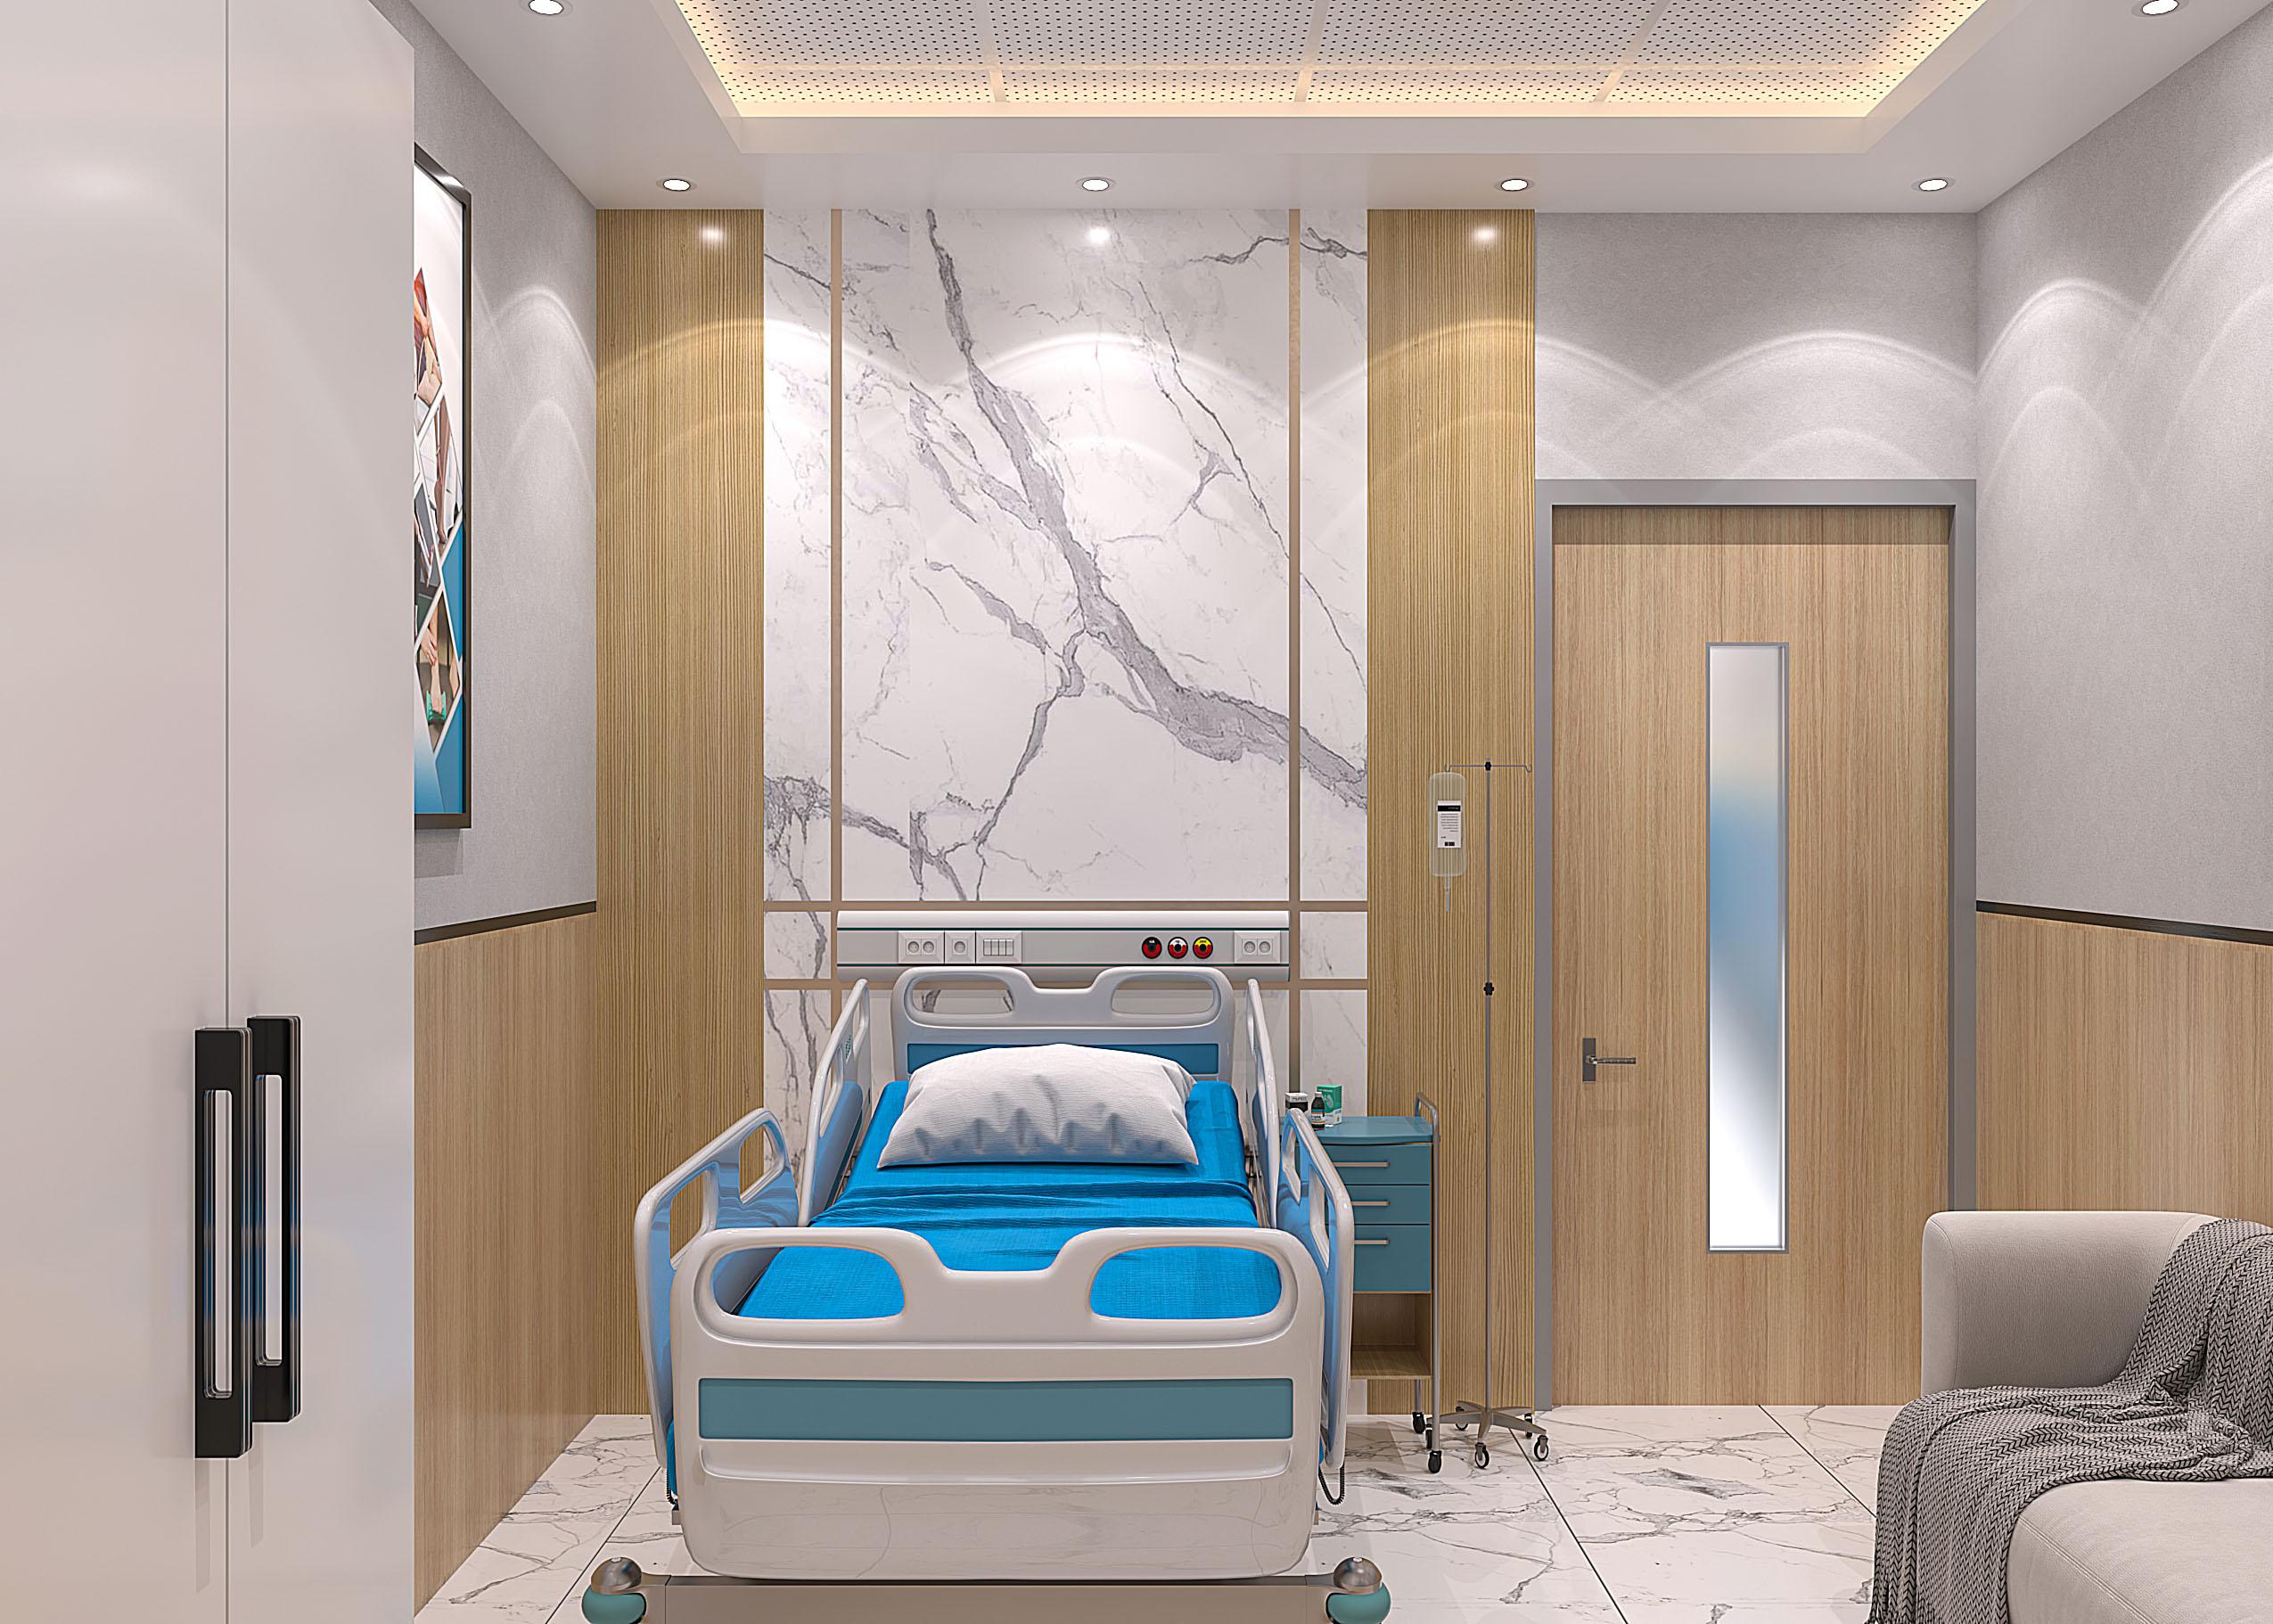
Plan diagnostic center interiors with organized patient registration, comfortable waiting spaces, suitable circulation, and functional support areas.
Effective hospital interiors combine visual design with practical planning for patients, visitors, and staff.
Consider comfortable furniture, appropriate lighting, privacy, and welcoming interior finishes.
Organize reception, consultation, treatment, and support areas around practical movement patterns.
Consider wheelchair circulation, accessible furniture, suitable doorways, and clear movement routes.
Select finishes according to durability, cleanability, maintenance requirements, and the function of each space.
Coordinate natural and artificial lighting with room-specific environmental requirements and building services.
Create a consistent interior appearance through coordinated colors, furniture, signage, and architectural finishes.
Explore interior design concepts for contemporary hospitals, clinics, and healthcare spaces.
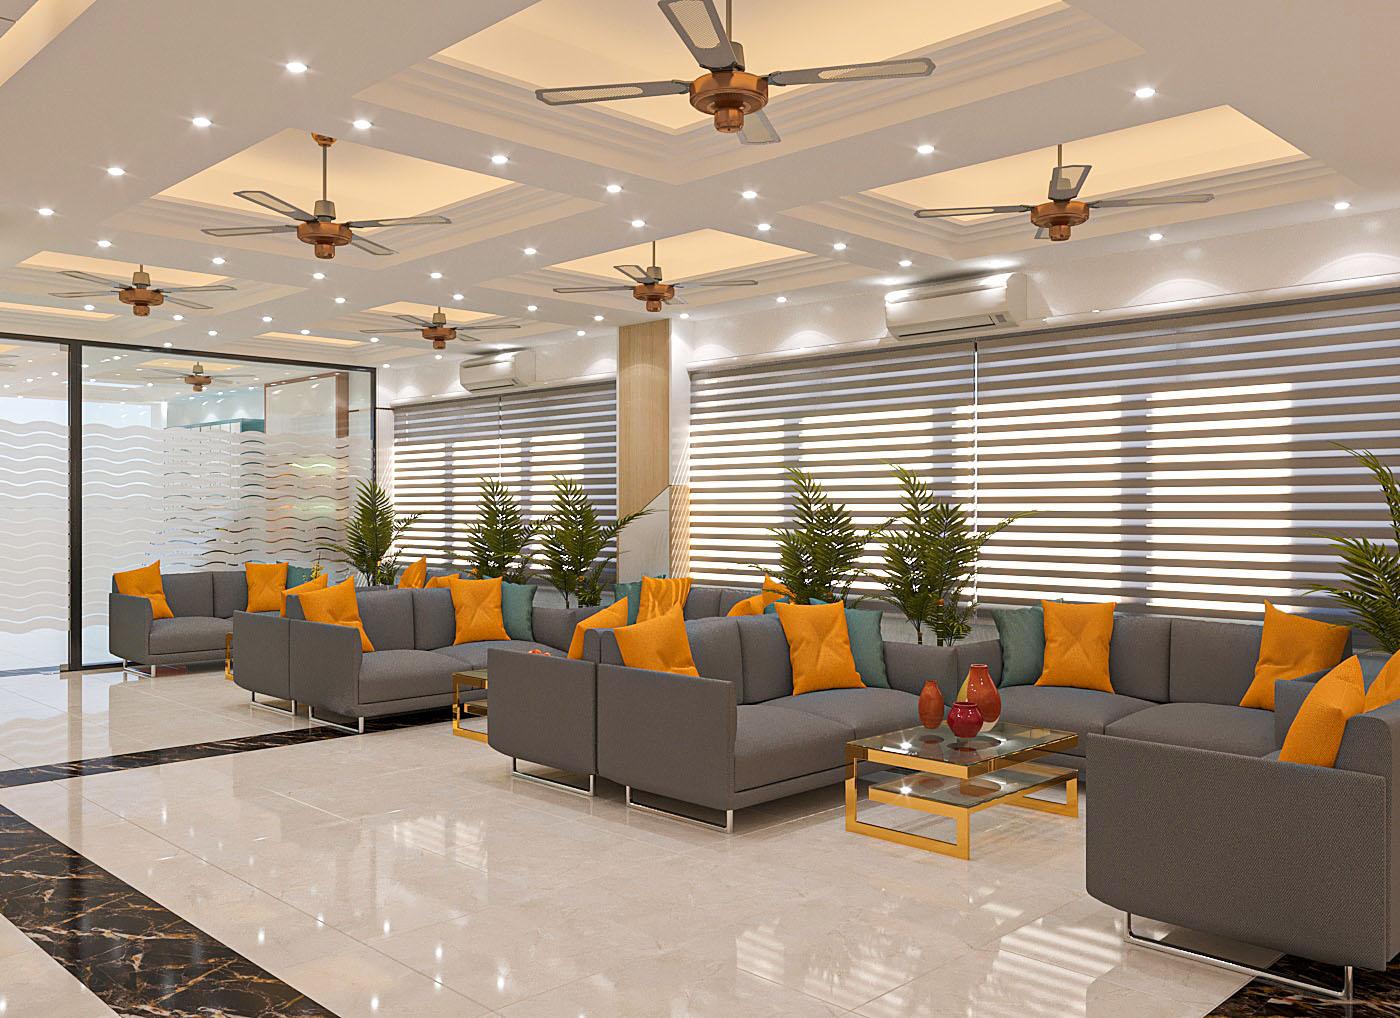
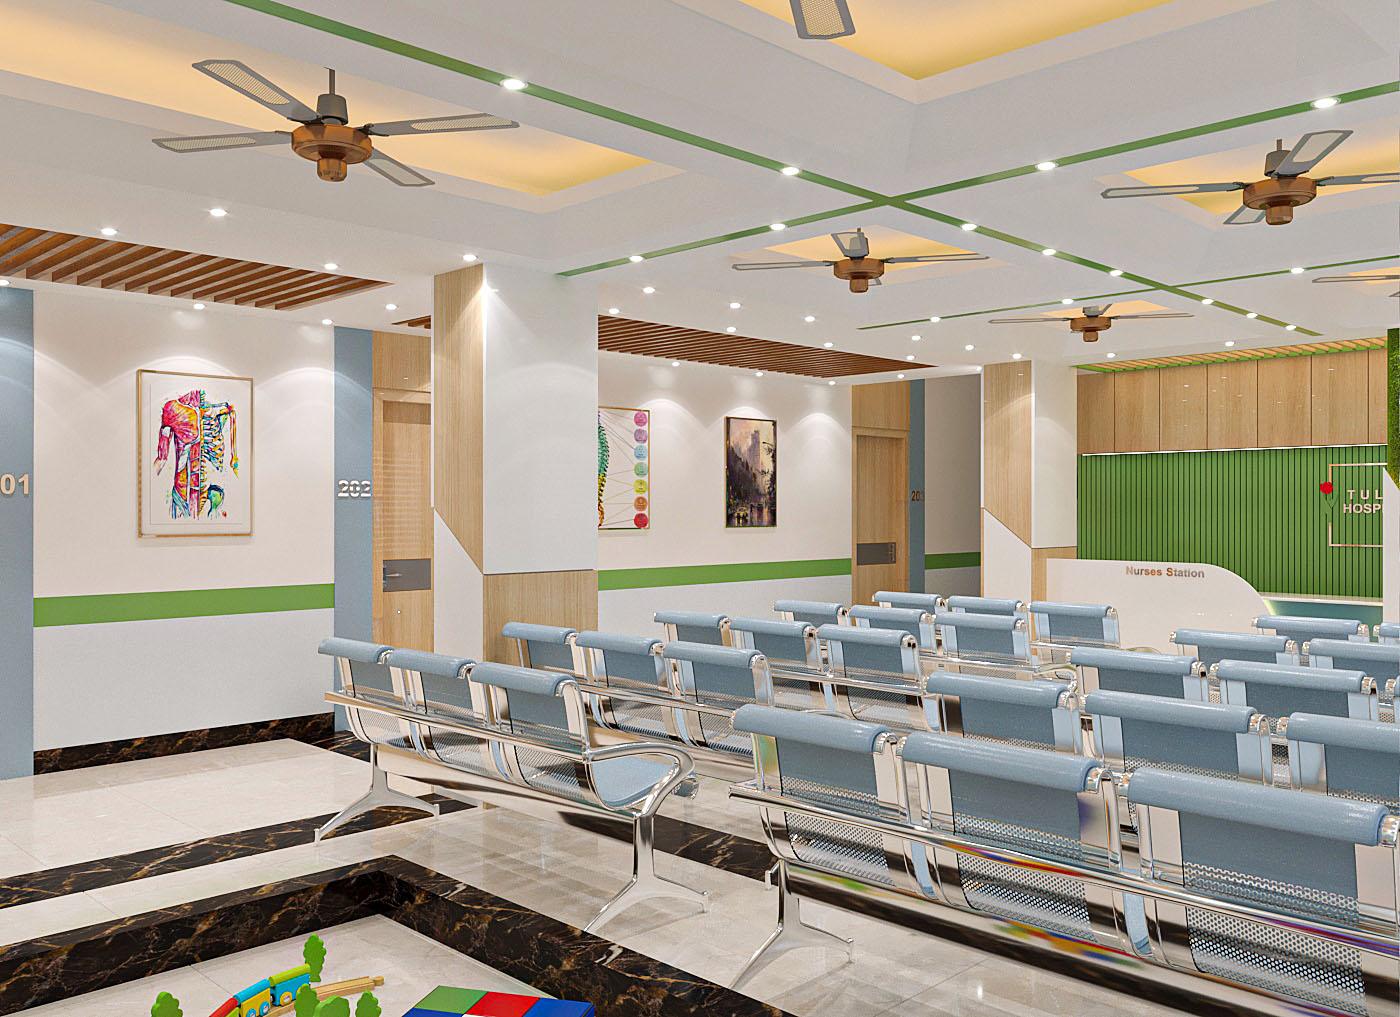
A structured design process helps organize project requirements, interior concepts, and implementation.
Discuss your healthcare facility, design objectives, available space, and project requirements.
Explore suitable room arrangements, furniture layouts, circulation, and interior design requirements.
Develop design concepts covering colors, materials, furniture, lighting, and interior aesthetics.
Review the proposed interior design with the client and relevant healthcare professionals.
Coordinate the approved design with the project team, budget, construction requirements, and applicable approvals.
Clinical layouts, infection prevention, medical equipment, ventilation, fire protection, and other regulated healthcare systems require review by appropriately qualified professionals.
Hospital interior design involves planning and designing interior spaces for healthcare facilities, including reception areas, patient rooms, consultation rooms, waiting areas, and support spaces.
Important considerations include patient comfort, accessibility, efficient layouts, suitable materials, privacy, maintenance, and applicable healthcare and building requirements.
Costs depend on the project area, design complexity, materials, furniture, clinical requirements, and building services. A project-specific estimate is needed to determine the budget.
Yes. A small clinic can use efficient space planning, suitable furniture, organized storage, appropriate lighting, and coordinated finishes to create a modern interior.
Begin by identifying your healthcare services, available space, project requirements, expected budget, and timeline. Consult qualified design and healthcare professionals before finalizing the layout.
Planning a hospital, clinic, or diagnostic center interior? Contact Identity BD to discuss your design requirements and project ideas.
Get a Free EstimateCompare listings
Compare