01
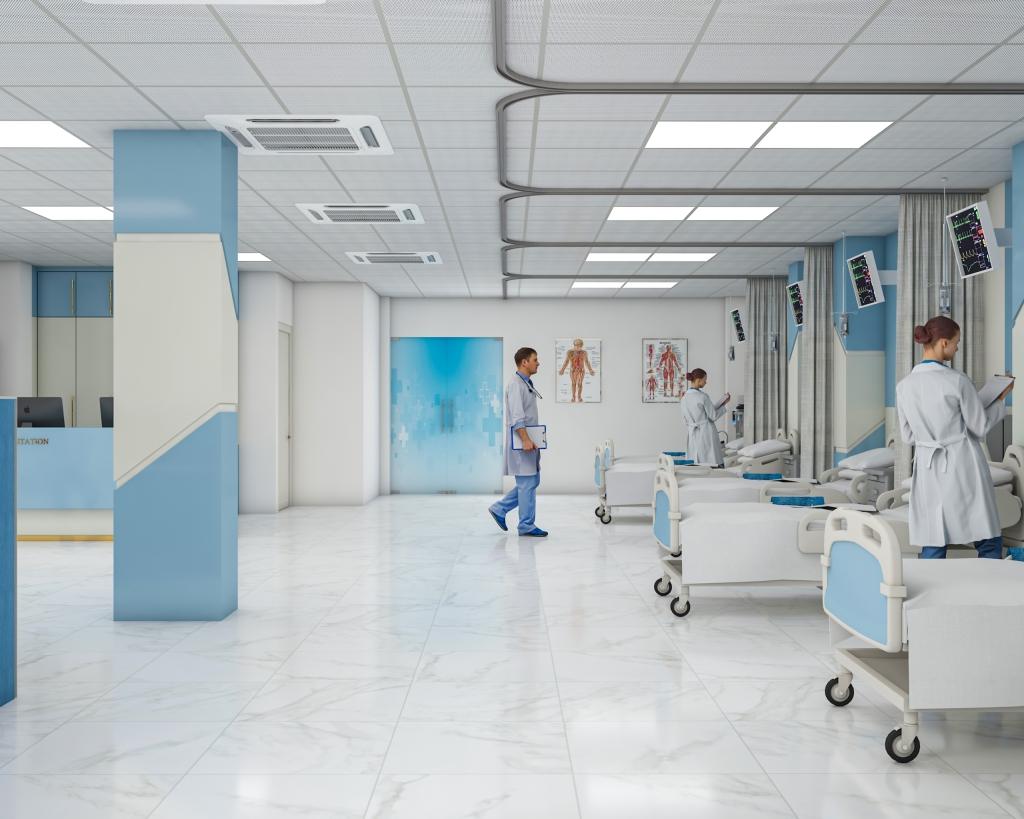
ICU Bed Zone Layout
Plan bed spacing, headwall services and staff access so each patient can be reached quickly and monitored easily.
Hospital layout planning →
Identity BD creates highly functional Intensive Care Unit (ICU) and Coronary Care Unit (CCU) environments that prioritize patient safety, staff efficiency, infection control, and seamless clinical workflows.
Specialized planning solutions for critical care facilities designed to improve treatment quality, patient monitoring, and emergency response.
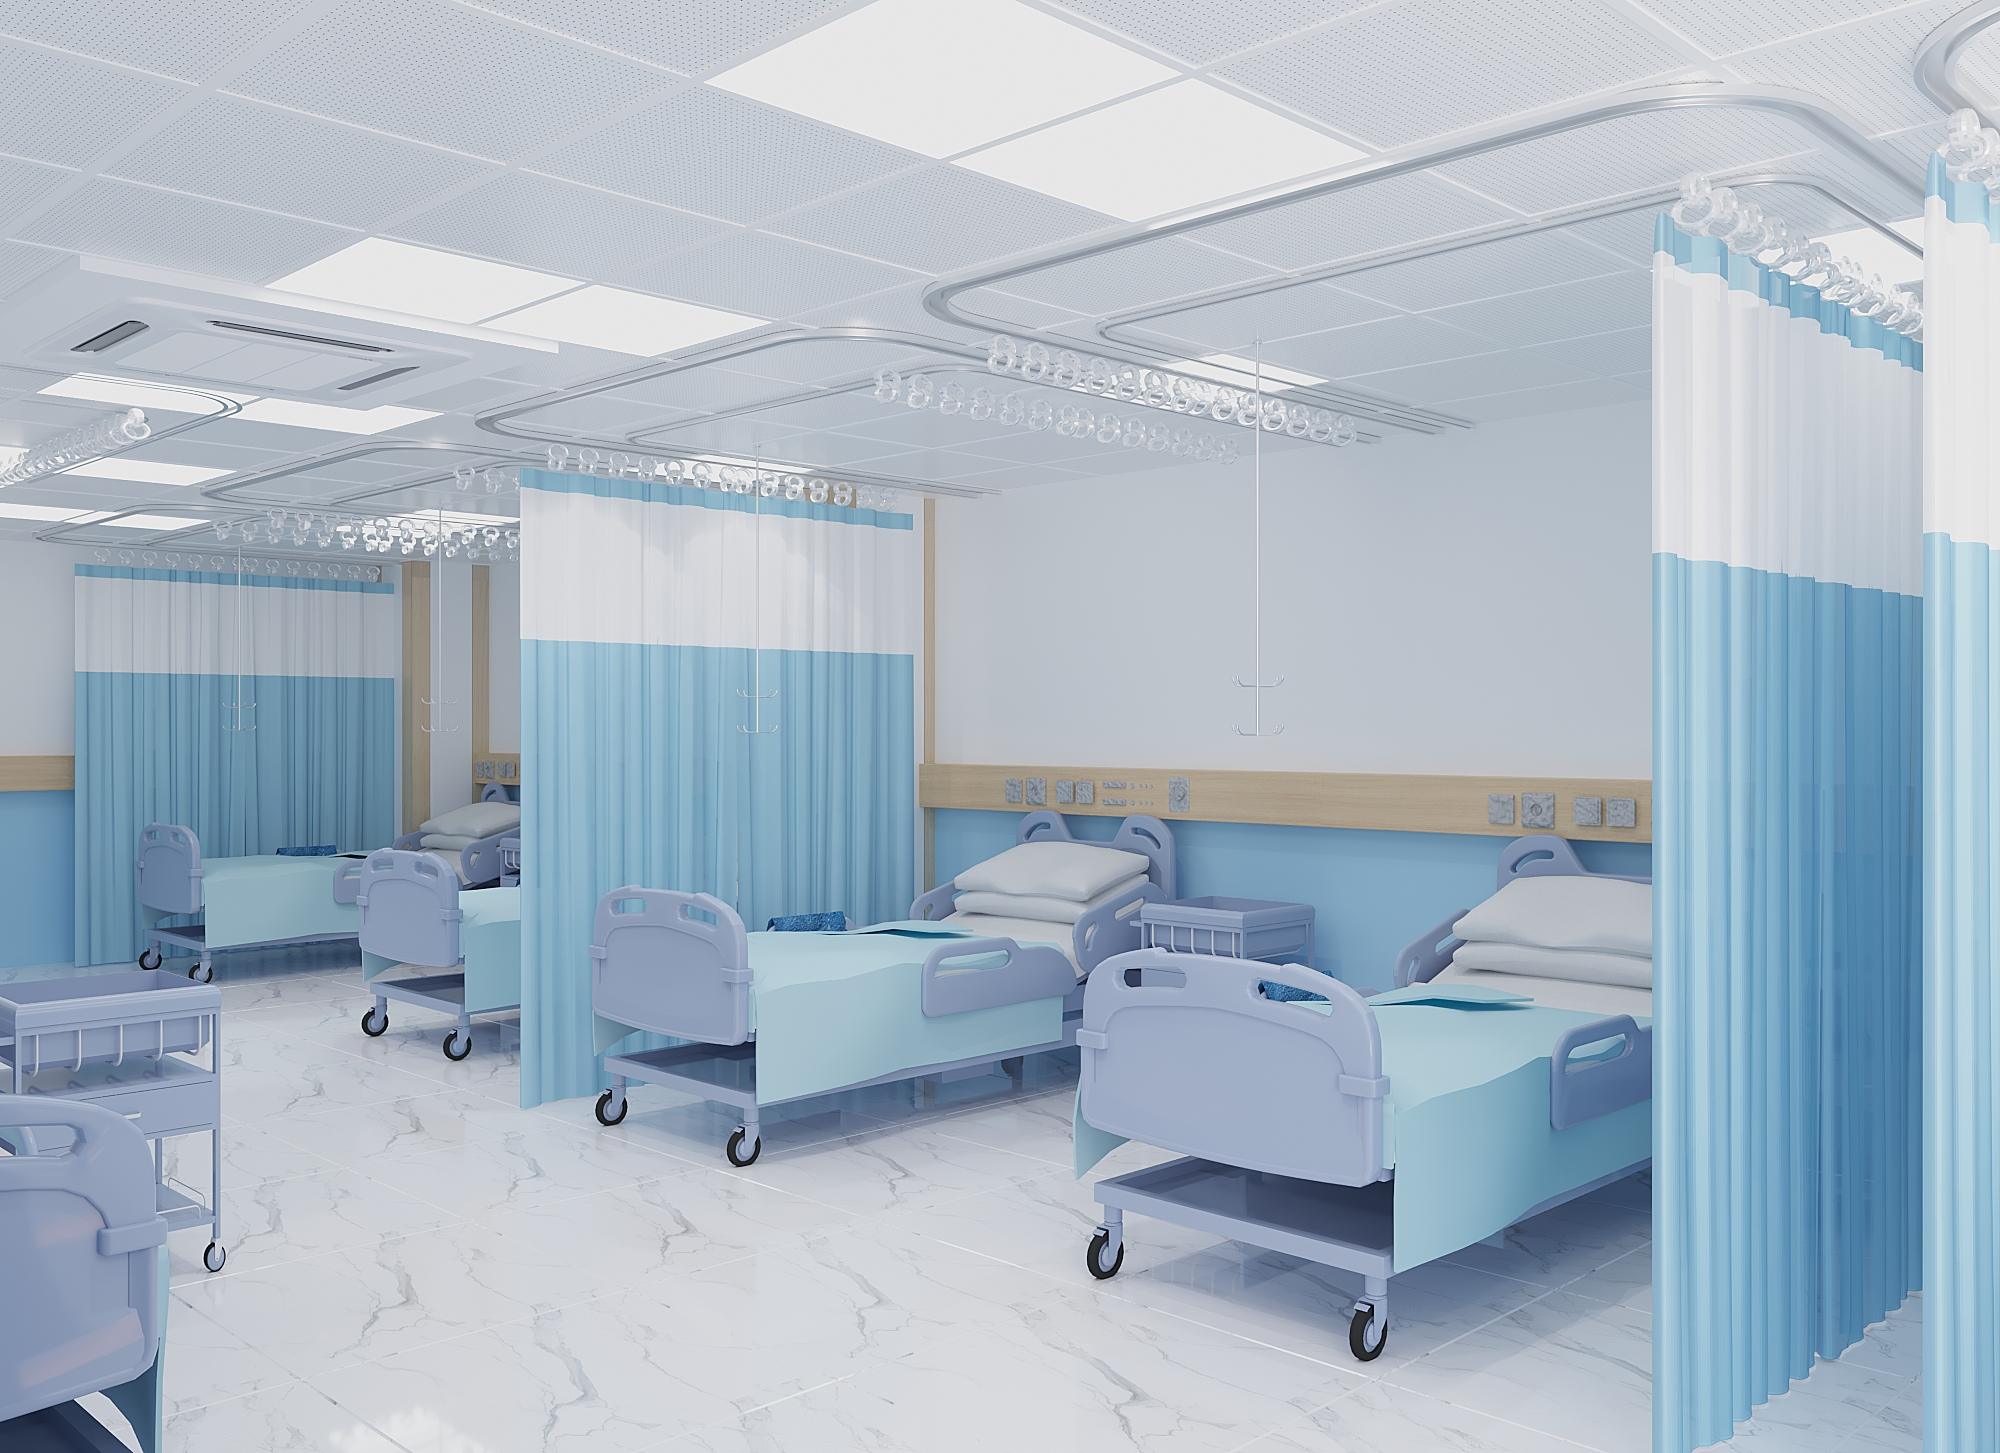
Proper bed spacing, medical equipment positioning, privacy curtains, and caregiver circulation.
Centralized monitoring, clear sightlines, efficient communication, and quick emergency access.
Integrated oxygen, vacuum, compressed air, and medical gas outlet coordination.
Ventilators, patient monitors, infusion pumps, and emergency carts positioned efficiently.
Isolation zones, hand hygiene stations, clean and dirty utility separation, and hygienic finishes.
Comfortable, quiet, and accessible spaces for patient families.
Every ICU and CCU requires a logical arrangement that supports continuous patient observation, rapid emergency response, and efficient staff movement.
Optimized spacing for patient beds, life-support equipment, and clinical access.
Central monitoring with direct visual connection to all patient areas.
Dedicated negative-pressure or infection-control patient rooms.
Digital monitoring systems for continuous observation of patient vitals.
Clean and dirty utility spaces organized for efficient workflow.
Wide circulation paths allowing rapid response and patient transfer.
Every ICU & CCU project follows evidence-based planning principles that enhance safety, comfort and clinical performance.
Patient beds are positioned for unobstructed observation from nurse stations.
Separate clean and contaminated circulation with easy-to-sanitize materials.
Fast movement routes for emergency teams and critical equipment.
Layouts designed to reduce staff fatigue and improve operational efficiency.
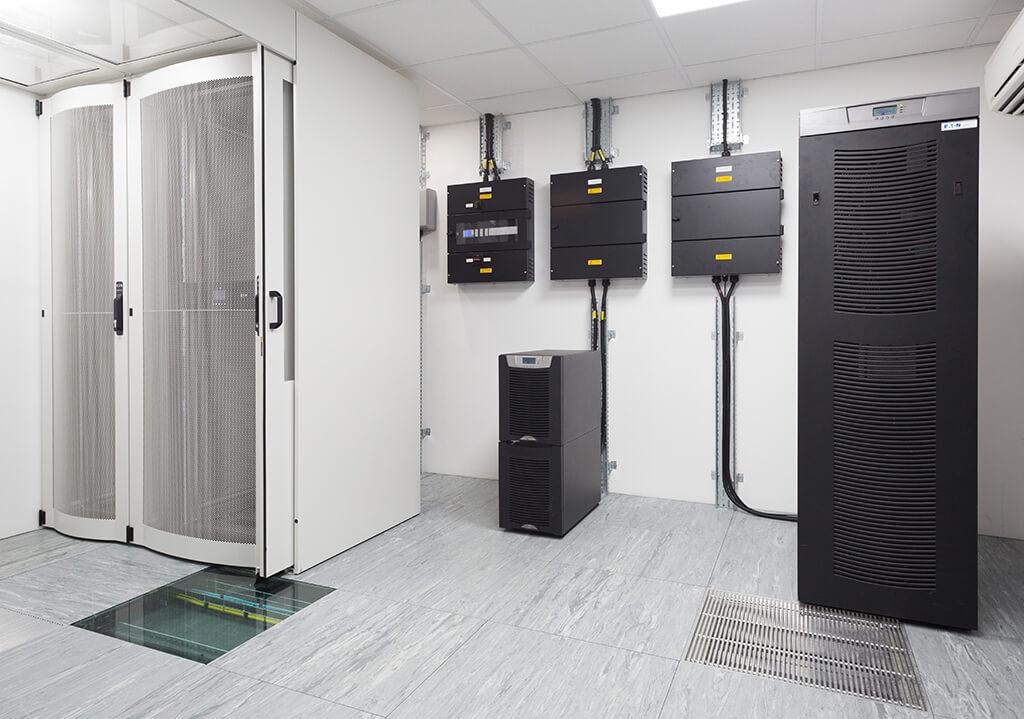
Integrated power, medical gases, IT systems, and ceiling service units.
Balanced lighting and sound control to support patient recovery.
Explore modern critical care environments planned with precision, technology, and patient-centered design.
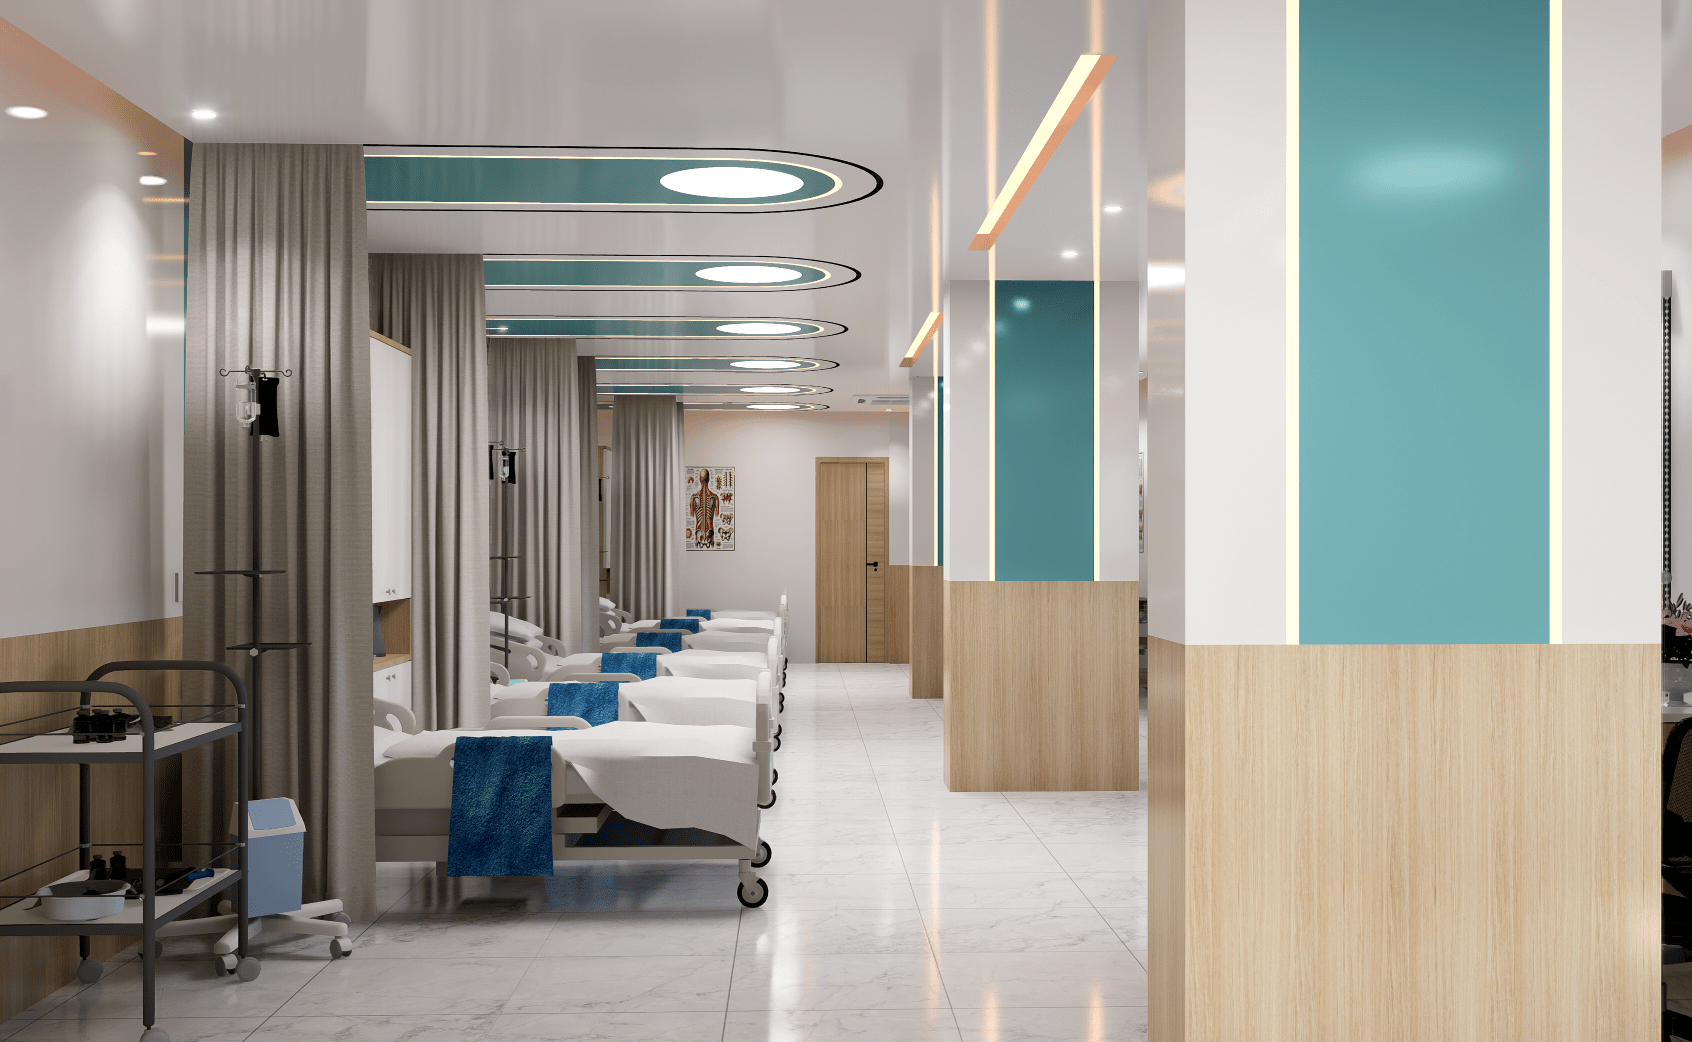

See how bed zones, nurse stations, isolation rooms and family areas come together in a critical care unit.
Plan bed spacing, headwall services and staff access so each patient can be reached quickly and monitored easily.
Hospital layout planning →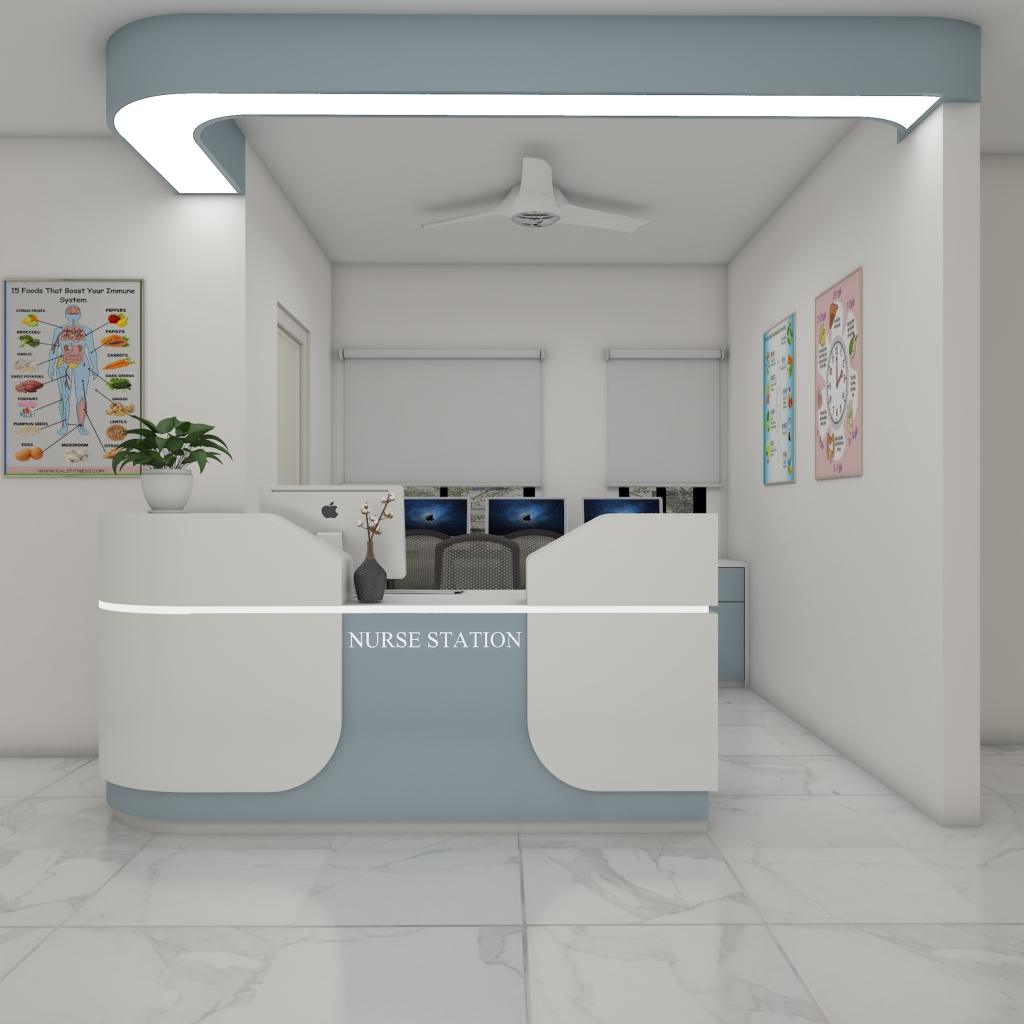
Place the nurse station for clear sight lines to beds and short routes between monitors, supplies and patients.
Hospital layout planning →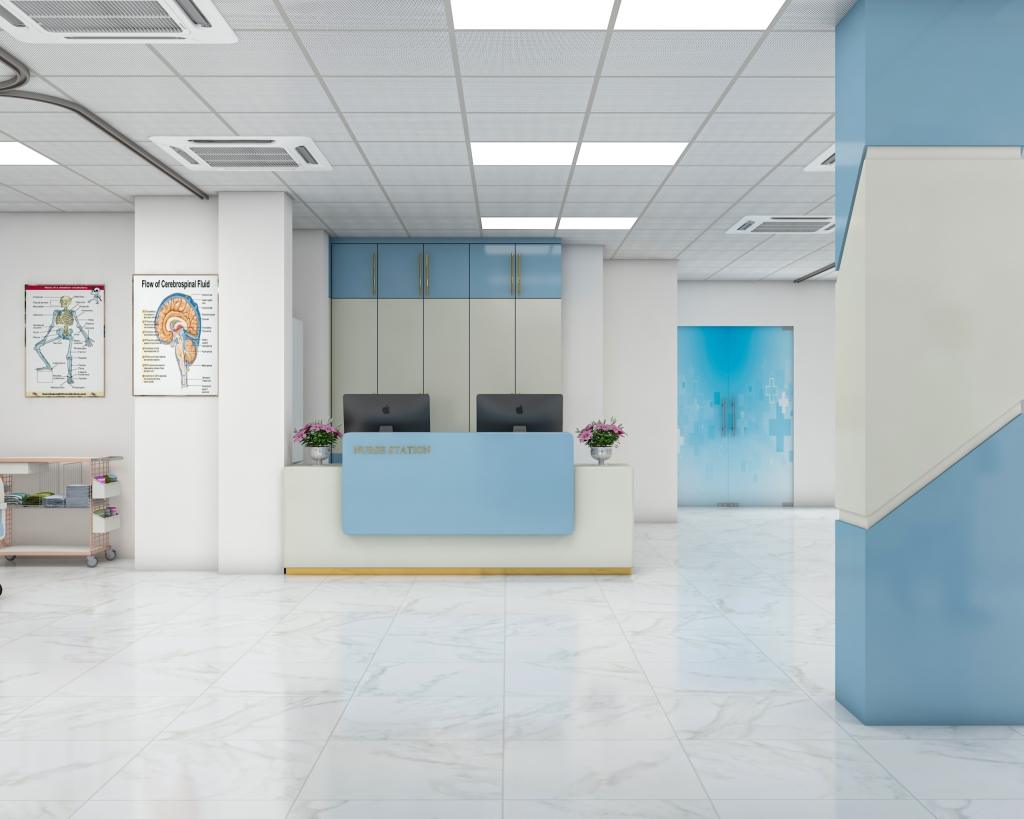
Provide separate rooms where infection control or privacy is needed, with controlled entry and easy-to-clean finishes.
NICU interior planning →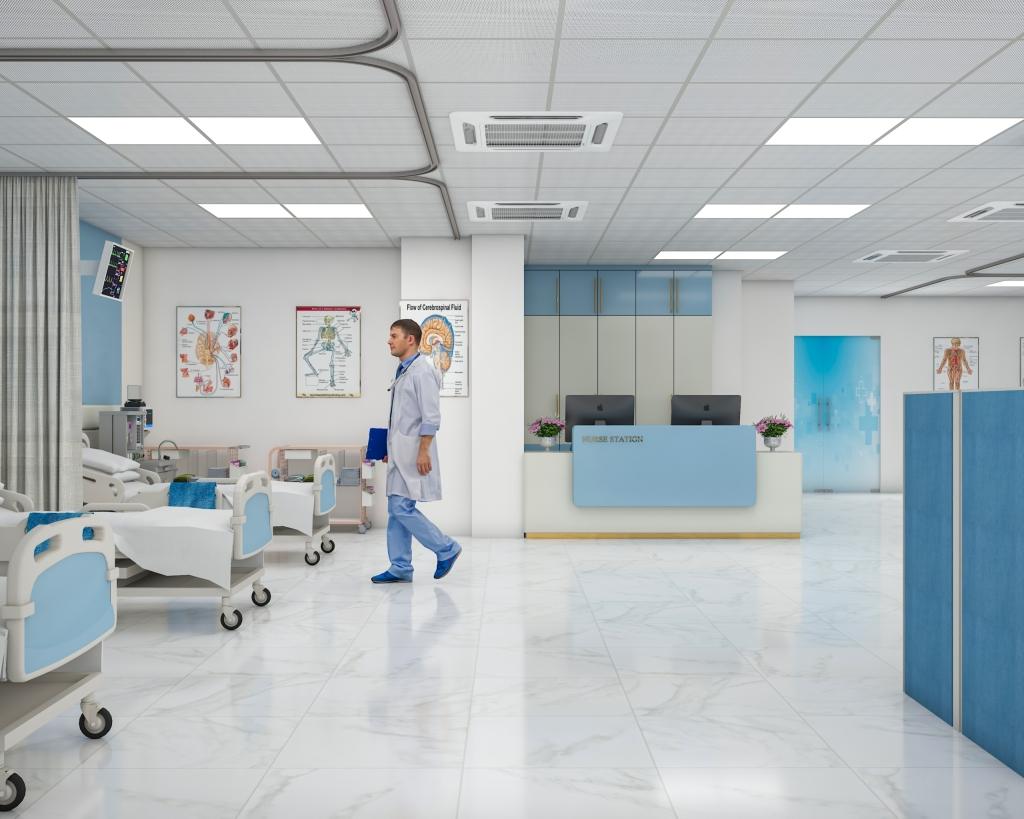
Allow clear space around monitors, ventilators and medical gas outlets, with safe working clearances for staff.
Hospital interior construction →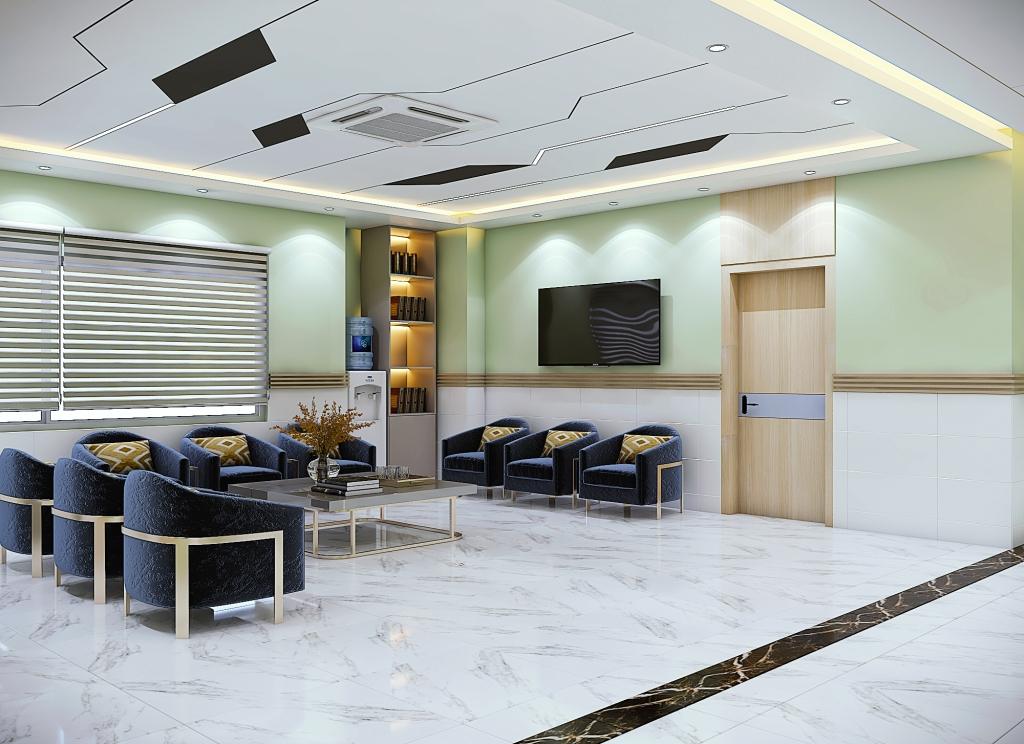
Create a calm waiting space near the unit with comfortable seating for relatives and visitors.
Hospital interior design in Dhaka →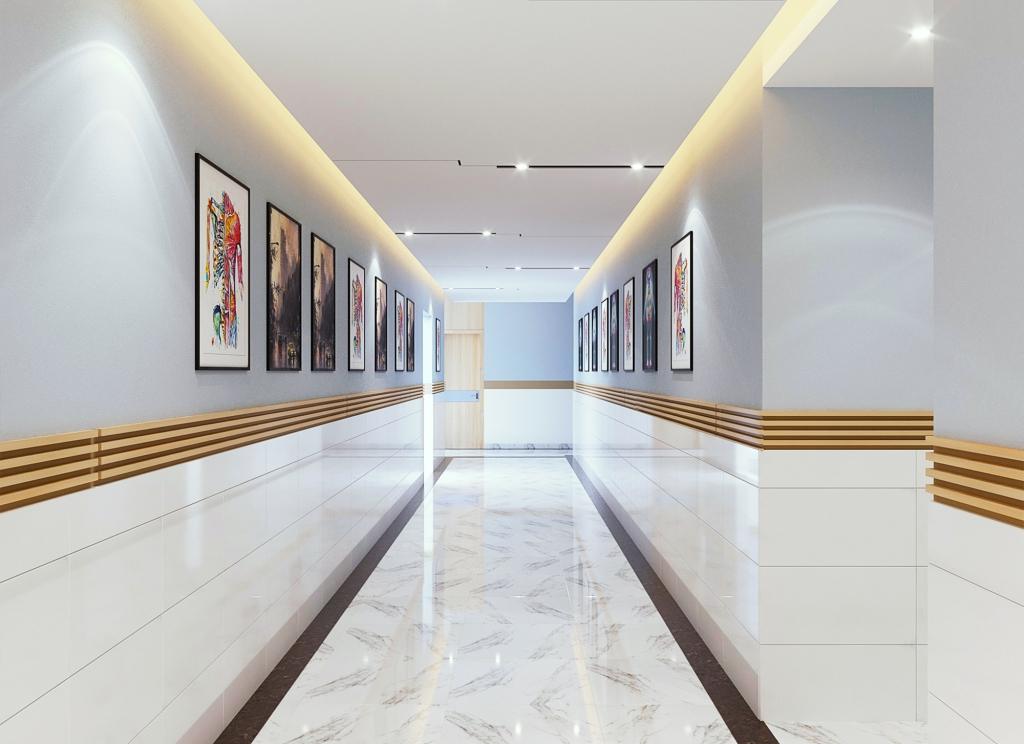
Keep corridors clear for trolleys and emergency movement, with direct access to lifts and support areas.
Hospital layout planning →Identity BD provides complete planning and interior design solutions for intensive and coronary care units, ensuring functionality, safety, and compliance with modern healthcare standards.
Compare listings
Compare