
35+ Hospital Design Ideas in Bangladesh: Modern Architecture & Interior Design
Explore 40 practical hospital design ideas in Bangladesh, covering modern hospital interiors, patient rooms, reception areas, medical facilities, accessibility, and sustainable healthcare architecture.
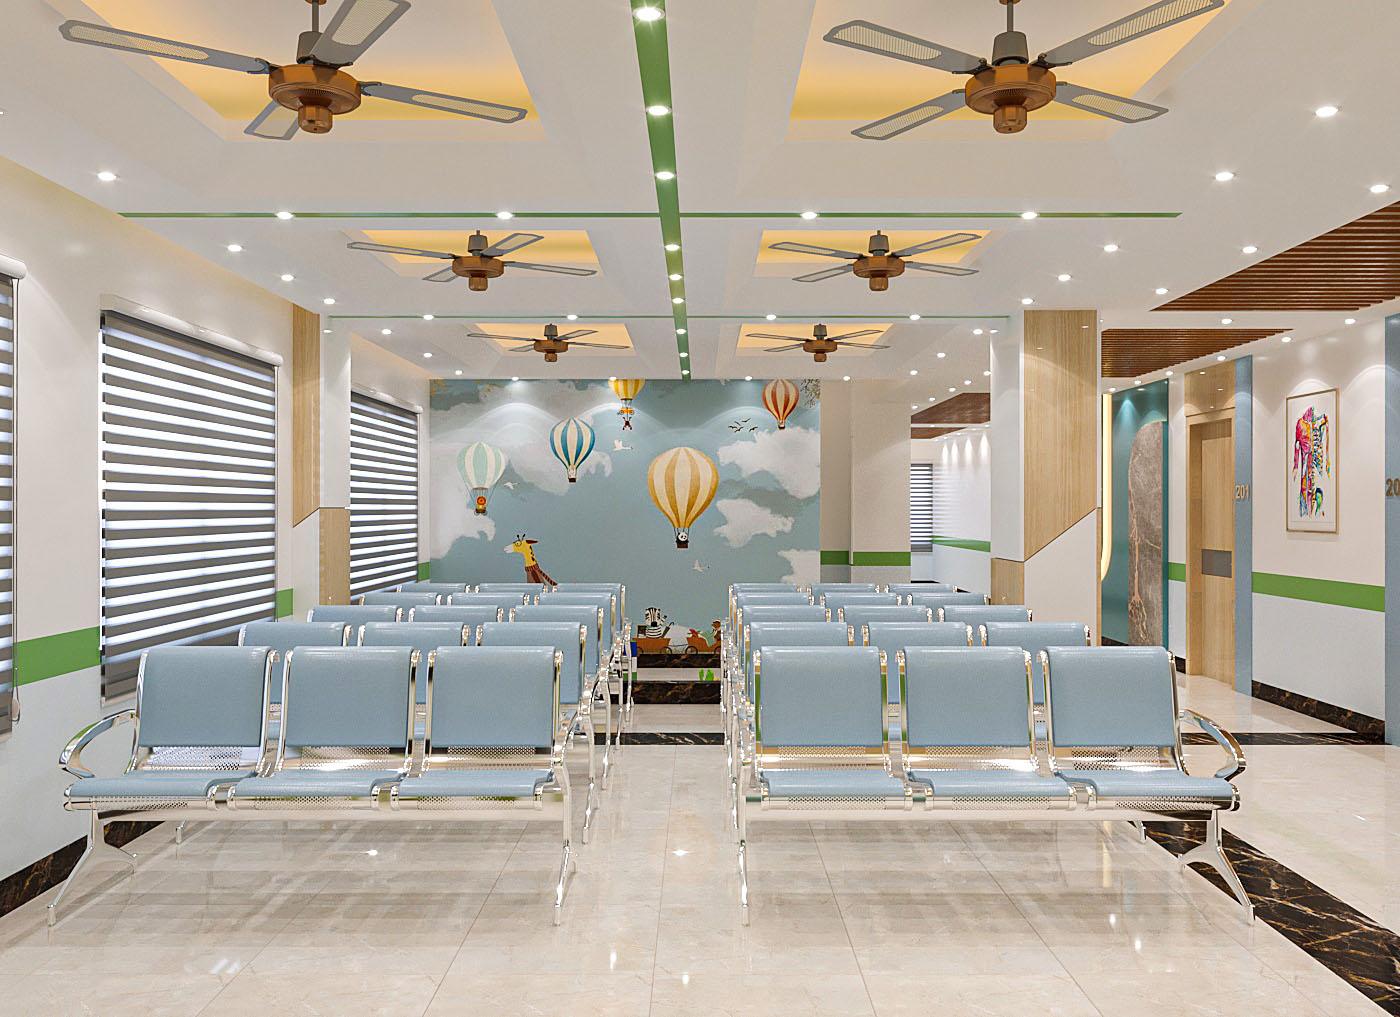
Introduction to Hospital Design in Bangladesh
Hospital design in Bangladesh plays an important role in creating safe, functional, accessible, and comfortable healthcare environments. A modern hospital must accommodate patients, medical professionals, visitors, advanced equipment, and essential support services.
From small private clinics to large multidisciplinary hospitals, healthcare architecture requires careful consideration of patient circulation, infection prevention, ventilation, lighting, accessibility, and operational efficiency.
Whether you are planning a new healthcare facility or renovating an existing hospital, these 40 hospital design ideas can help you explore practical architectural and interior design solutions.
1. Modern Hospital Architecture in Bangladesh
Modern hospital architecture combines practical layouts, accessible circulation, efficient building systems, and an environment that supports patient care.
1. Contemporary Hospital Exterior
Create a recognizable healthcare building with a welcoming entrance, durable facade materials, clear signage, and a practical arrangement of windows and shading.
2. Accessible Main Entrance
Provide step-free access, suitable ramps, accessible doors, covered drop-off areas, and convenient wheelchair circulation.
3. Organized Hospital Floor Plan
Arrange emergency, outpatient, inpatient, diagnostic, and support departments according to their operational relationships.
4. Natural Daylight Integration
Introduce appropriate daylight in patient rooms, waiting spaces, and staff areas while controlling glare and solar heat gain.
5. Separate Circulation Routes
Plan patient, visitor, staff, supply, and waste movement to reduce unnecessary crossings and support hospital operations.
2. Hospital Reception and Waiting Area Design
The reception area is often the first point of contact for patients and visitors. Its layout should support registration, wayfinding, accessibility, privacy, and comfortable waiting.
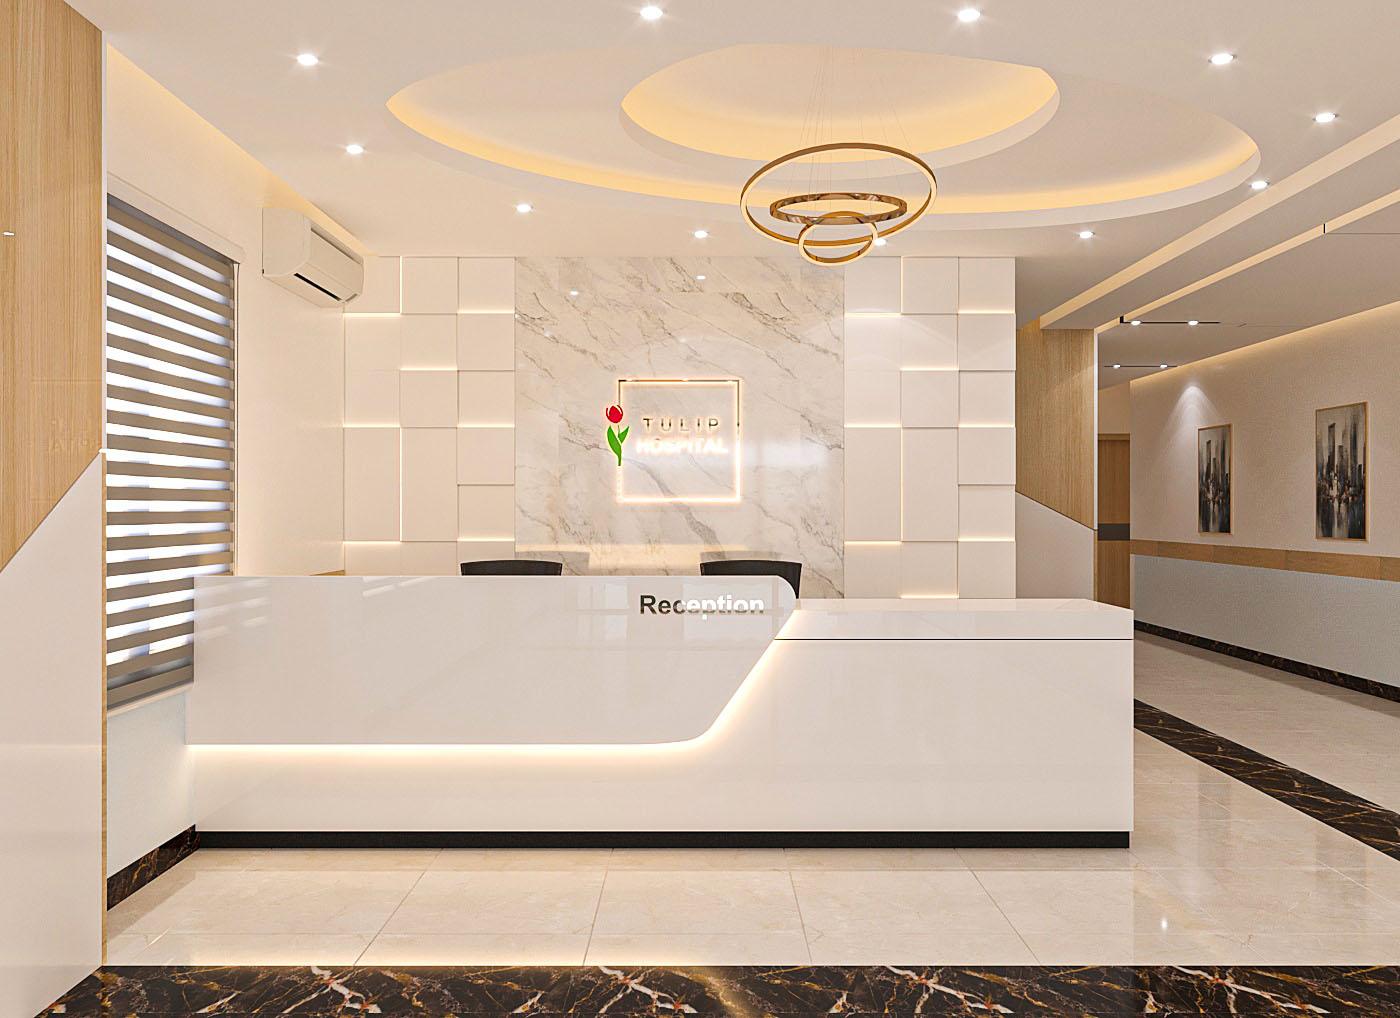
6. Welcoming Reception Desk
Use a clearly visible registration counter with accessible service points, appropriate lighting, and organized patient queues.
7. Comfortable Waiting Area
Provide durable seating, accessible circulation, clear information displays, and convenient access to drinking water and toilets.
8. Clear Hospital Wayfinding
Use readable signs, department names, floor directories, and consistent directional information to help visitors navigate the building.
9. Digital Registration Area
Incorporate electronic queue displays, appointment check-in facilities, and organized registration counters where suitable.
10. Family-Friendly Waiting Space
Provide suitable seating arrangements for families, older visitors, and people with mobility needs.
3. Patient Room and Clinical Interior Design
Patient rooms and clinical areas should prioritize safety, privacy, cleanability, accessibility, and efficient medical care. Their design must respond to the clinical requirements of each department.

11. Private Patient Rooms
Plan suitable bed clearance, clinical equipment access, privacy, storage, and space for necessary patient assistance.
12. General Ward Layout
Organize bed placement, staff access, handwashing facilities, patient privacy, and safe movement through shared wards.
13. Intensive Care Unit Design
Coordinate patient visibility, equipment placement, medical gas systems, emergency access, and infection prevention requirements.
14. Pediatric Patient Rooms
Use age-appropriate interiors, suitable family accommodation, safe furniture, and welcoming visual elements without compromising clinical functionality.
15. Maternity Ward Interior
Provide privacy, appropriate clinical access, comfortable patient facilities, and suitable accommodation for newborn care and family support.
16. Consultation Room Design
Arrange examination furniture, hand hygiene facilities, patient seating, clinical storage, and appropriate acoustic and visual privacy.
17. Nursing Station Layout
Position nursing stations to support clinical communication, documentation, and observation while maintaining patient confidentiality.
18. Accessible Patient Bathrooms
Include suitable grab bars, slip-resistant surfaces, emergency assistance provisions, and adequate wheelchair maneuvering space.
4. Specialized Hospital and Medical Facility Design
Specialized hospital departments require coordinated architectural, engineering, clinical, and equipment planning. Their layouts should be developed with qualified healthcare professionals and relevant technical specialists.
19. Emergency Department
Plan ambulance access, triage, resuscitation, treatment spaces, and efficient routes to imaging, operating theatres, and inpatient care.
20. Operating Theatre
Coordinate controlled access, surgical equipment, ventilation, medical gases, and clean and soiled material workflows.
21. Diagnostic Imaging Department
Provide equipment-specific rooms, patient preparation areas, accessible circulation, and required radiation protection where applicable.
22. Medical Laboratory
Organize specimen collection, processing, storage, staff circulation, and appropriate laboratory safety systems.
23. Hospital Pharmacy
Design organized dispensing counters, secure medication storage, suitable environmental controls, and accessible patient service areas.
24. Dialysis Unit
Coordinate treatment stations, patient monitoring, water treatment, clinical support areas, and safe equipment maintenance access.
25. Physiotherapy Department
Provide accessible treatment spaces, appropriate exercise areas, safe equipment placement, and patient changing facilities.
26. Dental Clinic Interior
Arrange dental chairs, clinical lighting, instrument processing, patient privacy, and practical staff movement.
5. Sustainable and Smart Hospital Design
Sustainable hospital design in Bangladesh should consider energy consumption, climate conditions, water management, long-term maintenance, and the reliability of essential healthcare systems.
27. Energy-Efficient Lighting
Use efficient lighting systems with appropriate illumination levels and controls for different healthcare activities.
28. Climate-Responsive Building Envelope
Consider insulation, solar shading, glazing performance, and facade design suitable for Bangladesh's climate.
29. Healthcare Ventilation Planning
Design ventilation according to room-specific clinical requirements, including appropriate airflow, filtration, and pressure relationships.
30. Smart Building Management
Consider centralized monitoring of suitable building systems, including energy, equipment status, and maintenance information.
31. Water-Efficient Facilities
Incorporate appropriate plumbing, leak monitoring, efficient fixtures, and reliable water supply arrangements.
32. Healing Garden and Outdoor Space
Where feasible, provide accessible landscaped areas with shade, seating, and suitable separation from clinical and service traffic.
6. Additional Hospital Interior Design Ideas
33. Hospital Cafeteria
Provide accessible dining spaces, hygienic food service facilities, and comfortable seating for visitors and staff.
34. Staff Rest Areas
Include suitable break rooms, changing facilities, and quiet spaces for healthcare personnel.
35. Prayer and Reflection Space
Consider an accessible, quiet prayer or reflection area with suitable privacy and nearby washing facilities where appropriate.
36. Hospital Parking and Drop-Off
Organize ambulance movement, accessible parking, pedestrian access, and covered patient drop-off facilities.
37. Fire and Emergency Safety
Coordinate protected escape routes, fire compartmentation, alarm systems, and evacuation arrangements with qualified fire safety specialists.
38. Medical Waste Management
Provide suitable segregation, temporary storage, and collection routes for different categories of healthcare waste.
39. Flexible Expansion Planning
Consider future department growth, adaptable room layouts, and building services capacity during the initial planning process.
40. Hospital Maintenance Facilities
Include appropriate storage, equipment access, maintenance rooms, and service routes for long-term building operations.
7. How to Plan a Hospital Design Project in Bangladesh
Hospital design in Bangladesh requires more than choosing attractive interiors. The project team must coordinate healthcare operations, building safety, clinical requirements, engineering, and long-term maintenance.
Step 1: Define the Healthcare Services
Identify the proposed hospital's services, patient capacity, medical departments, staffing requirements, and expected operational needs.
Step 2: Prepare a Functional Space Program
Determine the rooms, support spaces, circulation areas, and building services needed for the intended healthcare facility.
Step 3: Develop the Architectural Layout
Coordinate patient movement, emergency access, accessibility, departmental relationships, and service circulation before finalizing the building layout.
Step 4: Coordinate Engineering Systems
Plan electrical distribution, backup power, ventilation, plumbing, medical gases, fire protection, and other systems required by the clinical program.
Step 5: Select Suitable Interior Materials
Choose materials according to the needs of each room, considering cleanability, durability, slip resistance, maintenance, and compatibility with clinical use.
Step 6: Review Applicable Requirements
Consult qualified local professionals regarding applicable building regulations, healthcare licensing requirements, accessibility, fire safety, and relevant clinical standards.
Step 7: Prepare the Project Budget
Develop a budget covering construction, interior finishes, medical equipment, building services, professional fees, approvals, contingency, and ongoing operational requirements.
Step 8: Review and Validate the Design
Obtain input from hospital management, clinical staff, engineers, and relevant authorities before construction and commissioning.
Hospital Design Planning Checklist
- Define the hospital's clinical services.
- Establish patient and bed capacity.
- Prepare the departmental space program.
- Review patient and staff circulation.
- Plan accessibility and emergency access.
- Coordinate infection prevention measures.
- Review ventilation and building services.
- Plan fire safety and evacuation.
- Evaluate long-term maintenance needs.
- Confirm applicable approvals and licenses.
Hospital Interior Design with Identity BD
Planning a hospital, clinic, diagnostic center, or healthcare interior project?
Explore contemporary interior design concepts that combine welcoming spaces, practical layouts, durable materials, and a professional visual identity.
Contact Identity BD to discuss your project requirements, design preferences, available space, and proposed budget.
Planning Your Next Healthcare Project?
Discuss your hospital or clinic interior design requirements with Identity BD.
Request a ConsultationFrequently Asked Questions About Hospital Design in Bangladesh
What is important in modern hospital design?
Modern hospital design considers patient safety, accessibility, clinical workflows, infection prevention, privacy, ventilation, and reliable building services.
How much does hospital interior design cost in Bangladesh?
Costs vary according to project size, clinical requirements, materials, building services, equipment, and construction conditions. A detailed project brief and professional cost estimate are needed to establish a realistic budget.
How can a hospital reception area be designed effectively?
A functional hospital reception should provide accessible registration, clear signage, organized queues, comfortable seating, and appropriate privacy for patient information.
What should be considered when designing a small hospital in Bangladesh?
Small hospitals require careful space planning, efficient circulation, suitable clinical facilities, accessibility, emergency access, and coordinated building services.
Why is ventilation important in hospital design?
Appropriate ventilation supports indoor environmental quality and infection prevention. Specific requirements depend on the clinical function of each space.
Conclusion: Creating Better Hospital Designs in Bangladesh
Hospital design in Bangladesh requires a balanced approach to architecture, interior design, clinical functionality, patient comfort, and building safety.
These 40 hospital design ideas provide a starting point for exploring reception areas, patient rooms, specialized medical departments, sustainable building systems, and long-term healthcare facility planning.
Every hospital project has unique requirements. Work with qualified architects, engineers, healthcare planners, and clinical professionals to develop a design suited to its intended services.