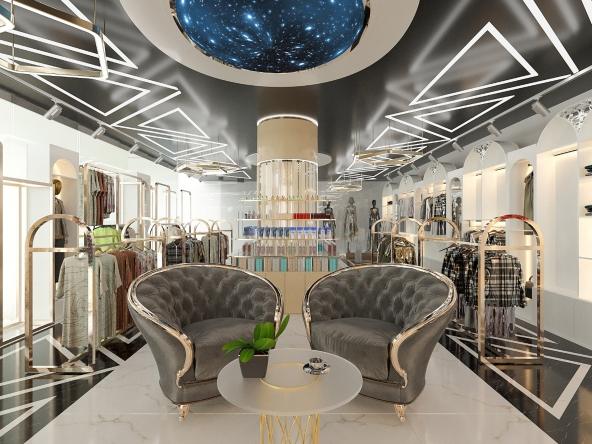
 by identity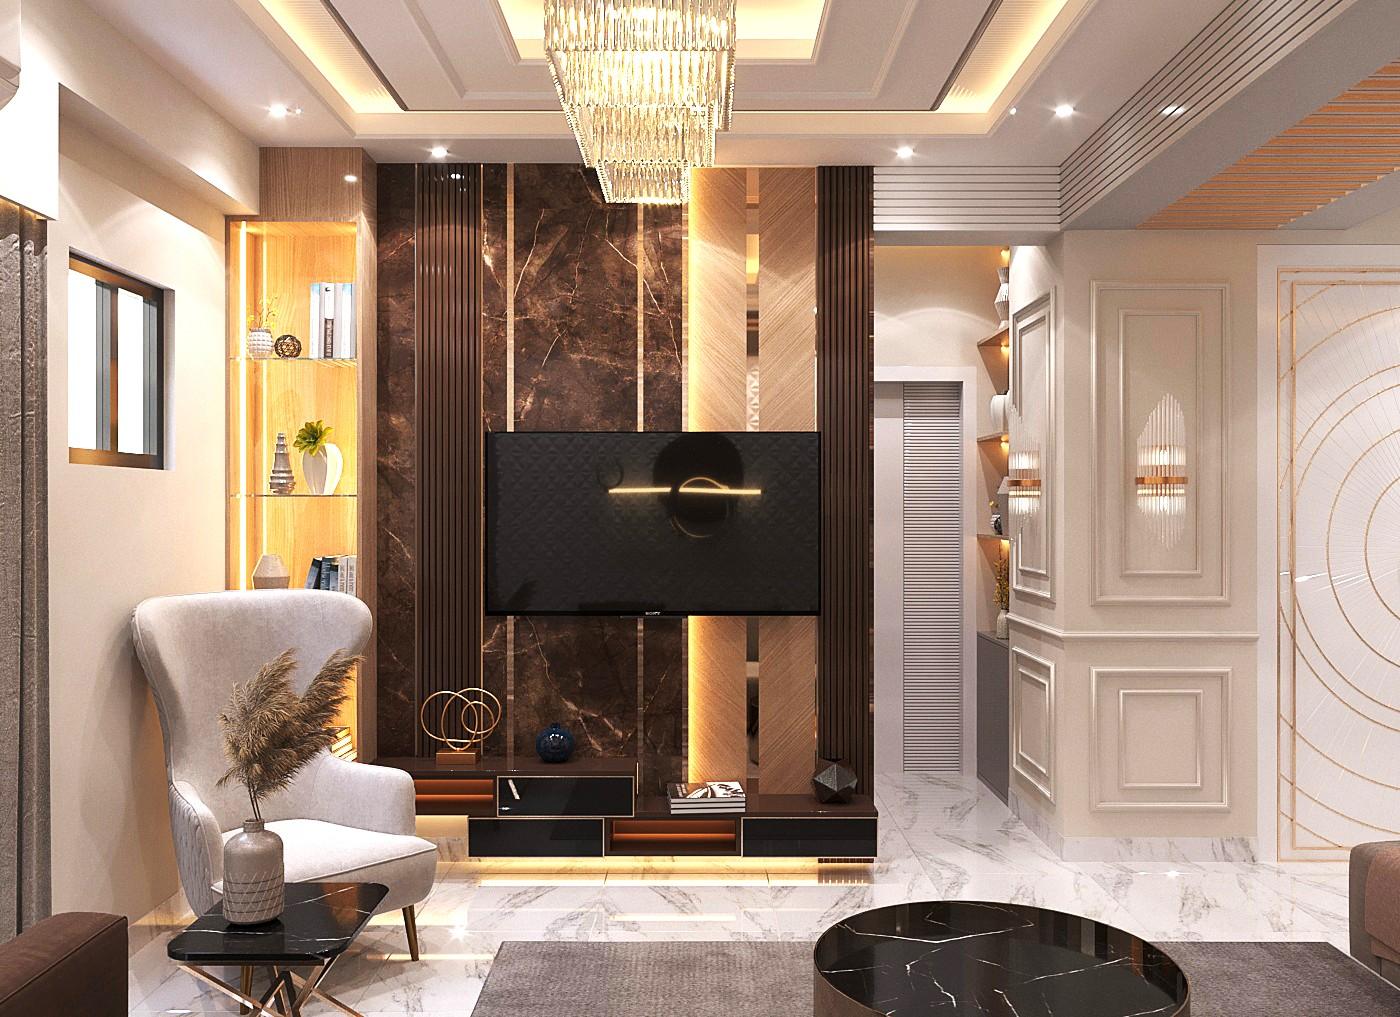
Our Residential Project























Residential Interior Design Guide: Modern & Elegant Ideas for Every Zone
A home is more than just walls of brick and stone; it is a sanctuary of dreams, emotions, and comfort where a family returns after a long day. The primary goal of modern residential interior design is to create a seamless blend of aesthetics and functionality that mirrors your personal lifestyle. From the living room, master bedroom, and modular kitchen to the cozy balcony—thoughtful space planning transforms your daily living experience into something effortless and luxurious.
Below is a detailed breakdown of modern interior design ideas for every essential zone of a contemporary home:
In today’s blog, we will discuss what a complete residential interior design should look like. To show you how a home can be made both aesthetically pleasing and functional, the design of each room—including the living room, bedroom, dining area, and kitchen—will be discussed in detail. Read the blog thoroughly to find out more…
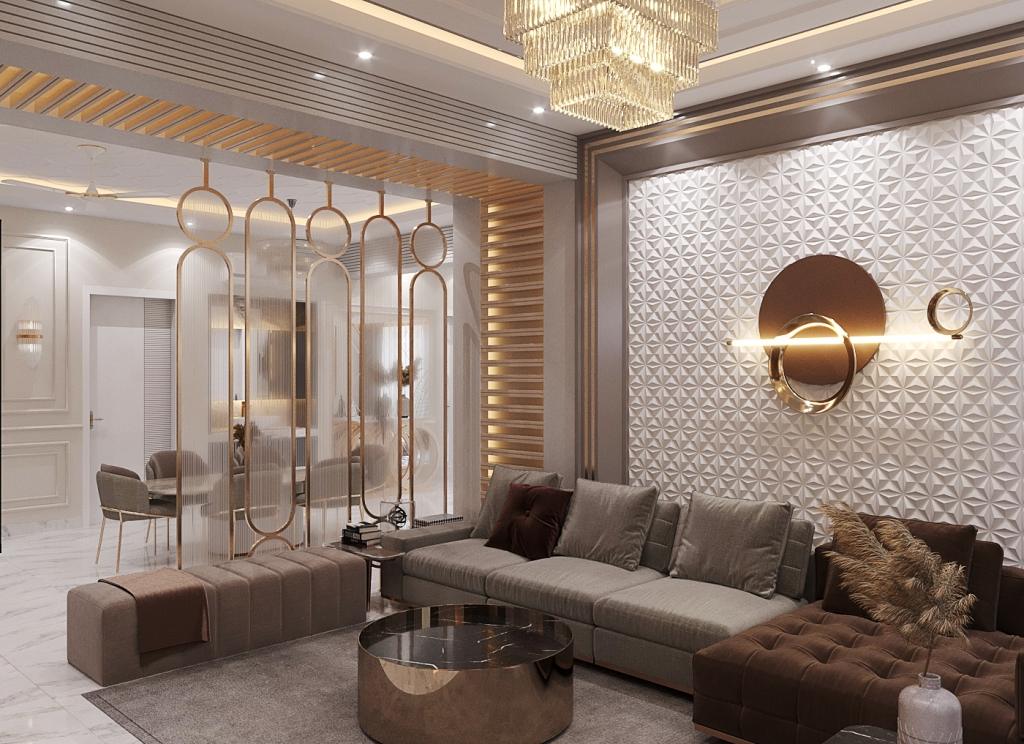
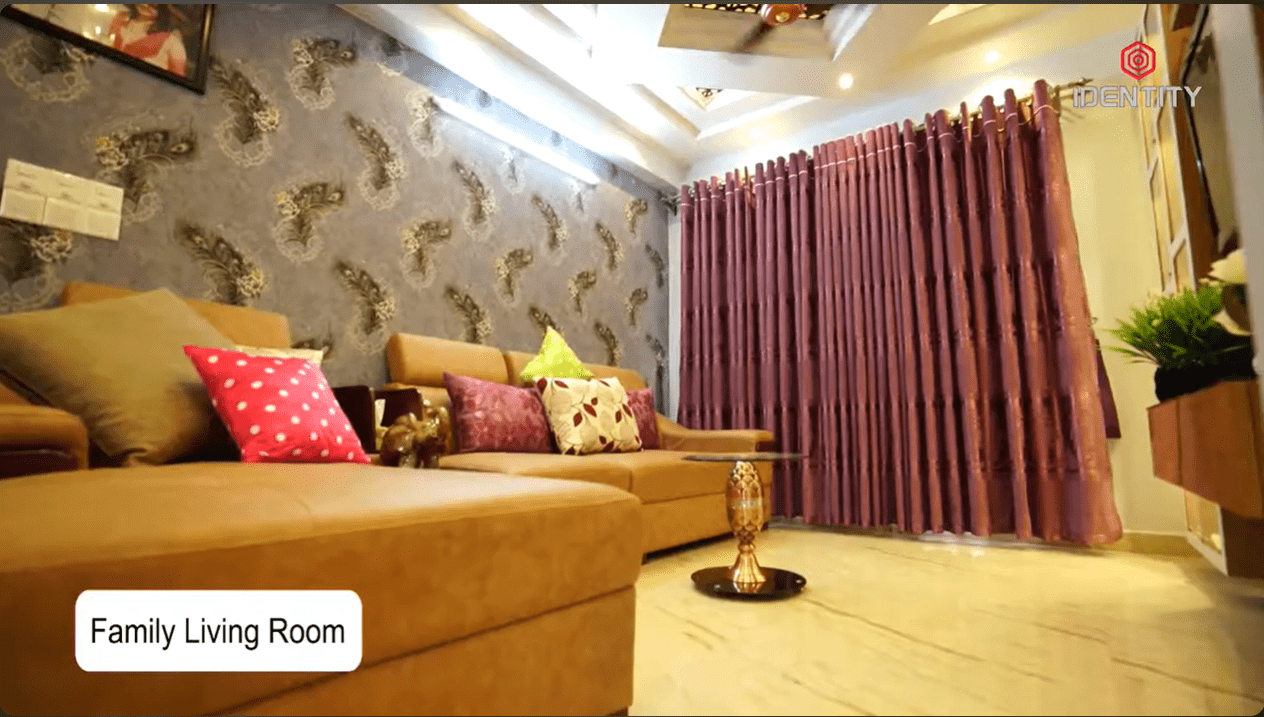
1. Living Room / Drawing Room
To create a luxurious, warm, and welcoming ambiance for entertaining guests and spending quality family time.
Design Ideas:
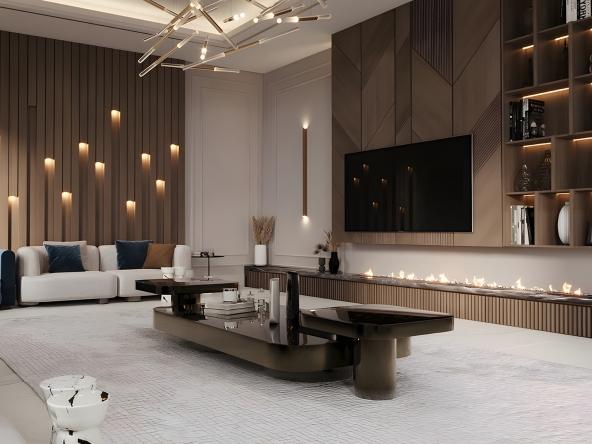
Focal Point & TV Unit: Introduce a striking focal point, such as premium fluted wall paneling or marble-textured sheets, integrated with a sleek, floating linear TV console.
Ergonomic Seating: Arrange custom-made L-shaped sofas or accent lounge chairs scaled perfectly to the room’s dimensions to maintain unobstructed traffic flow.
Layered Lighting: Combine ambient cove lighting in the false ceiling, directional spotlights to highlight artwork, and a modern floor lamp in the corner for a warm evening glow.
Smart Storage: Use a mix of open and hidden storage units, such as minimalist console tables or geometric floating shelves, to display decor artifacts and books.
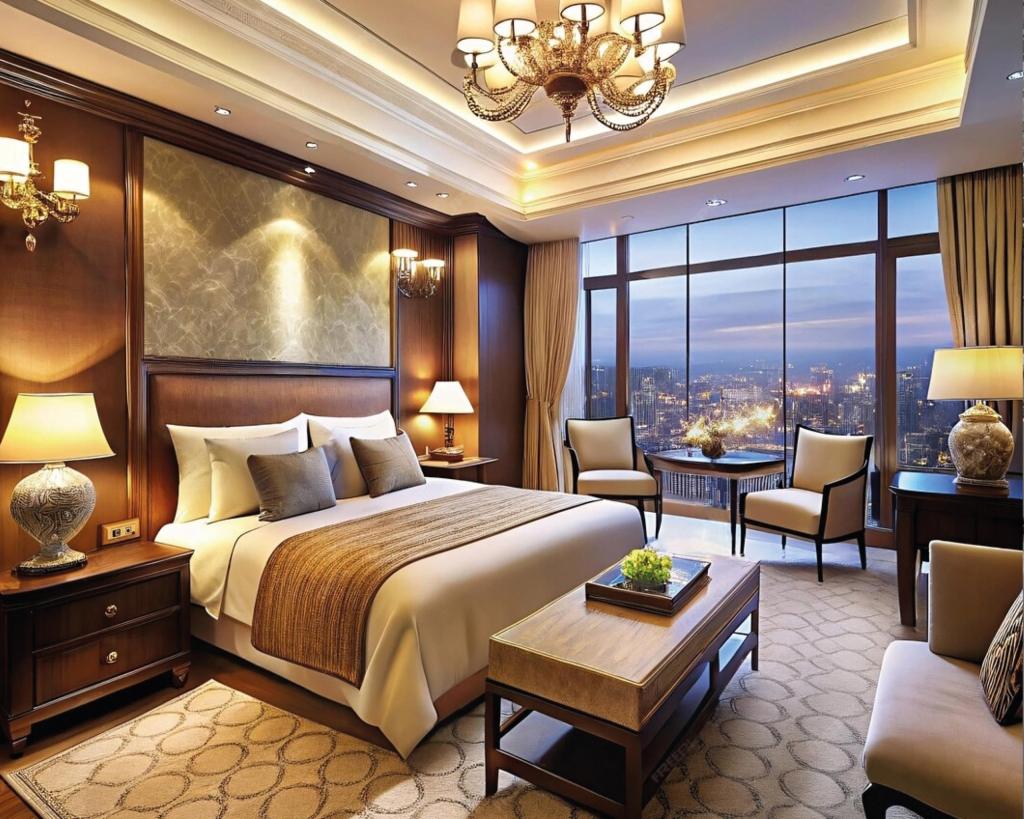
2. Master Bedroom
To ensure ultimate privacy, deep relaxation, and a serene environment for restful sleep.
Design Ideas:
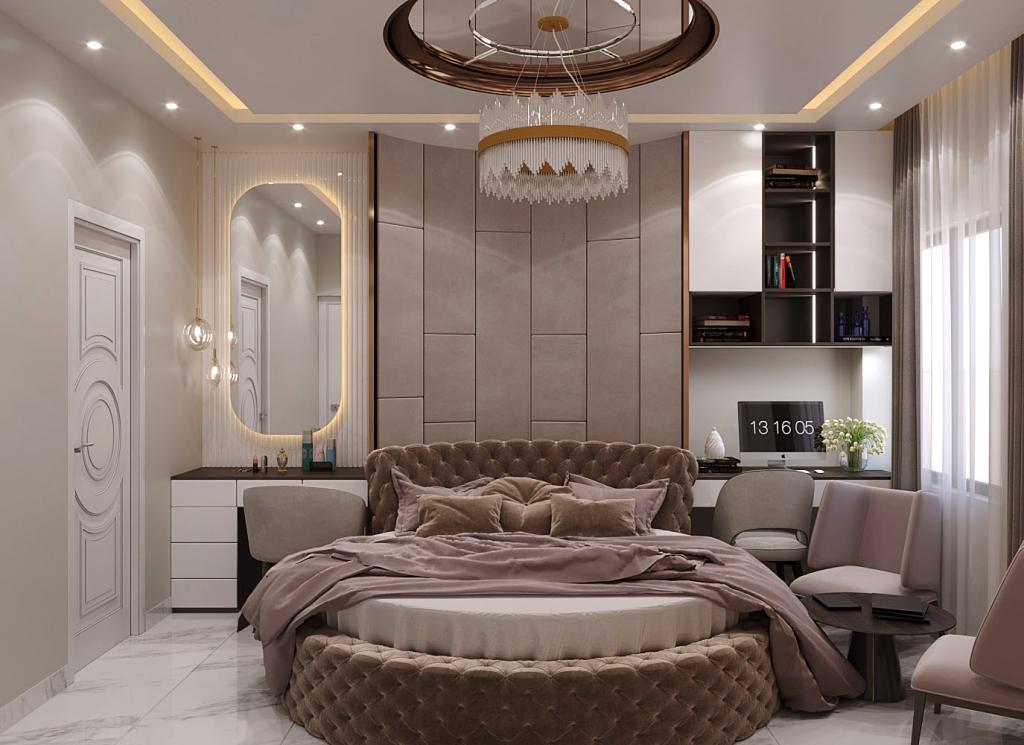
Color Psychology: Apply a soothing and calm color palette on walls and textiles, such as warm off-whites, soft grays, muted pastels, or earthy tones.
Bed Ergonomics: Design a king-sized bed featuring a plush upholstered or leather-finish headboard, complete with integrated USB charging ports and side tables with dimmable reading lights.
Walk-in Closet / Wardrobe: Optimize space with sliding doors and custom interior organizers (drawers, tie-racks, and hidden digital lockers) using ceiling-high acrylic or hydro-board finishes.
Window Treatments: Install double-layered curtains combining heavy blackout curtains for privacy/light control and sheer day-curtains for soft natural lighting.
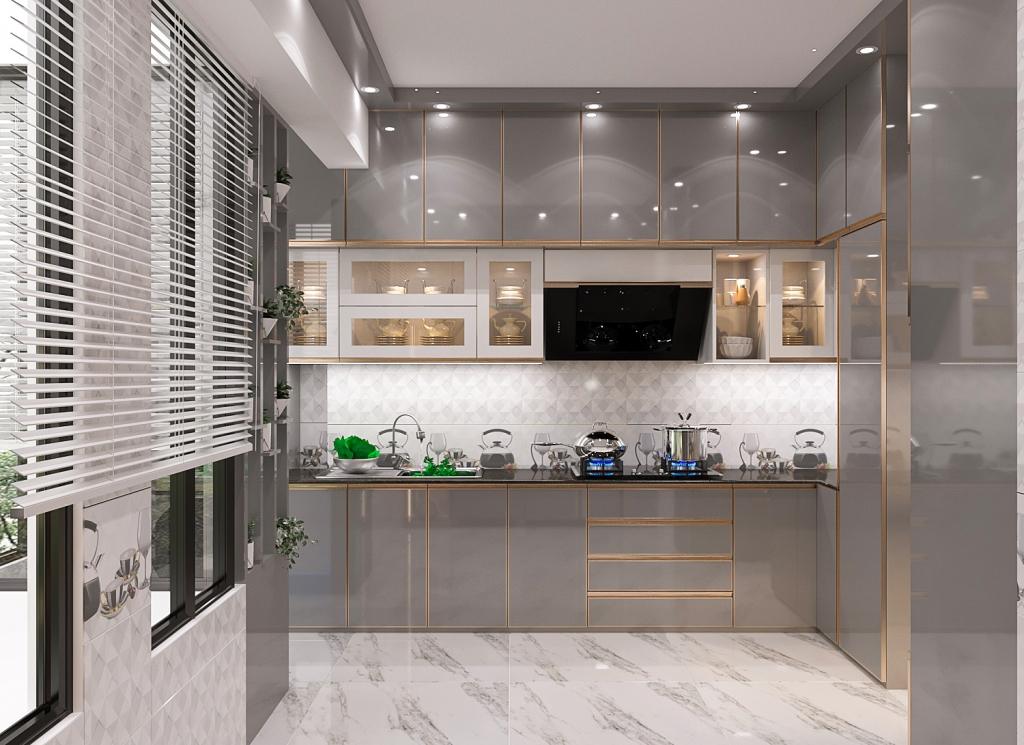
3. Modular Kitchen
To maximize every square inch of space, making the cooking workflow highly efficient, hygienic, and enjoyable.
Design Ideas:
The Work Triangle: Implement an L-shaped or U-shaped layout that maintains the perfect ergonomic distance between the refrigerator, sink (washing zone), and stove (cooking zone).
Moisture & Termite Protection: Construct the core cabinet carcass using 100% waterproof WPC (Wood Plastic Composite) or PVC boards, finished with scratch-resistant premium HPL or high-gloss acrylic sheets.
Smart Hardware: Integrate magic corners for blind spots, soft-close hydraulic hinges, pull-out wire baskets, and built-in tall units for the oven and microwave.
Countertop & Backsplash: Use premium, non-porous quartz or granite for the countertop and easy-to-clean glazed tiles or back-painted glass with under-cabinet profile LED lighting for the backsplash.
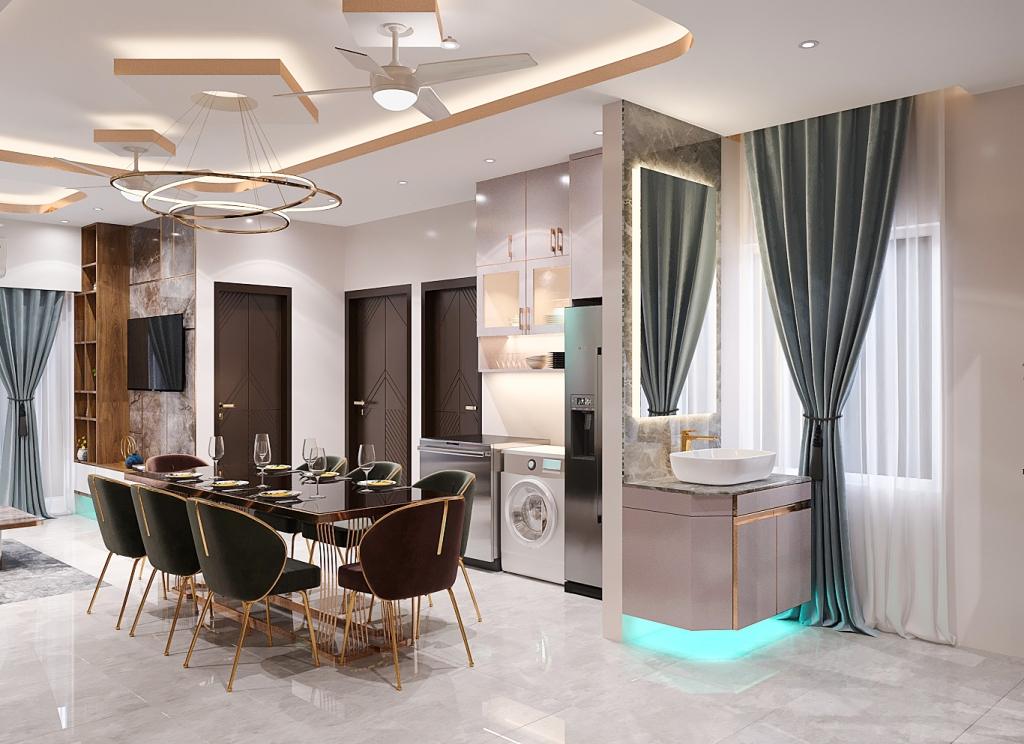
4. Dining Space
To craft a beautifully coordinated area that encourages family bonding over meals and lively conversations.
Design Ideas:
Dining Set: Select a statement marble-top or solid wood dining table for spacious areas, or an extendable/round table setup for compact layouts.
Crockery Cabinet: Design a modern built-in console or crockery showcase featuring tempered glass doors and internal warm profile lighting to display premium glassware.
Hand Wash Zone: Install a designer counter-top ceramic basin, paired with a backlit smart LED mirror and a floating vanity cabinet underneath to store toiletries.
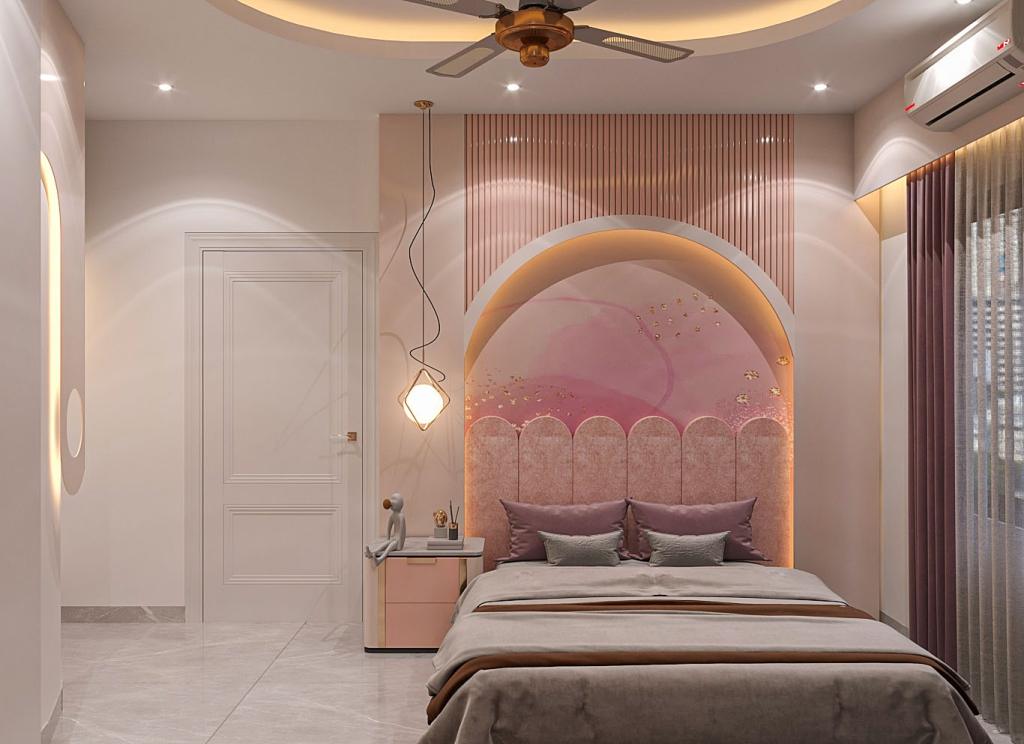
5. Kids' Bedroom
To build a vibrant, safe, and multi-functional space that stimulates learning, play, and creativity.
Design Ideas:
Theme & Colors: Use custom geometric wallpapers or playful theme-based wall decals balanced with bright yet eye-friendly pastel tones.
Multi-Functional Furniture: Incorporate hydraulic storage beds or customized bunk beds alongside low-height toy organizers with child-safety soft-close latches.
Dedicated Study Zone: Place an ergonomic study desk in a well-lit corner, complete with an adjustable study chair and wall-mounted bookshelves.
6. Guest Bedroom
To offer guests a clean, minimalist, and welcoming environment reminiscent of a luxury boutique hotel.
Design Ideas:
Design Layout: Avoid overcrowding; focus on a comfortable queen-sized bed, a compact double-door wardrobe, and a dedicated luggage rack.
Compact Workstation: Include a sleek, space-saving wall-mounted folding writing desk paired with a multi-purpose accent chair for laptop users.
7. Balcony Oasis
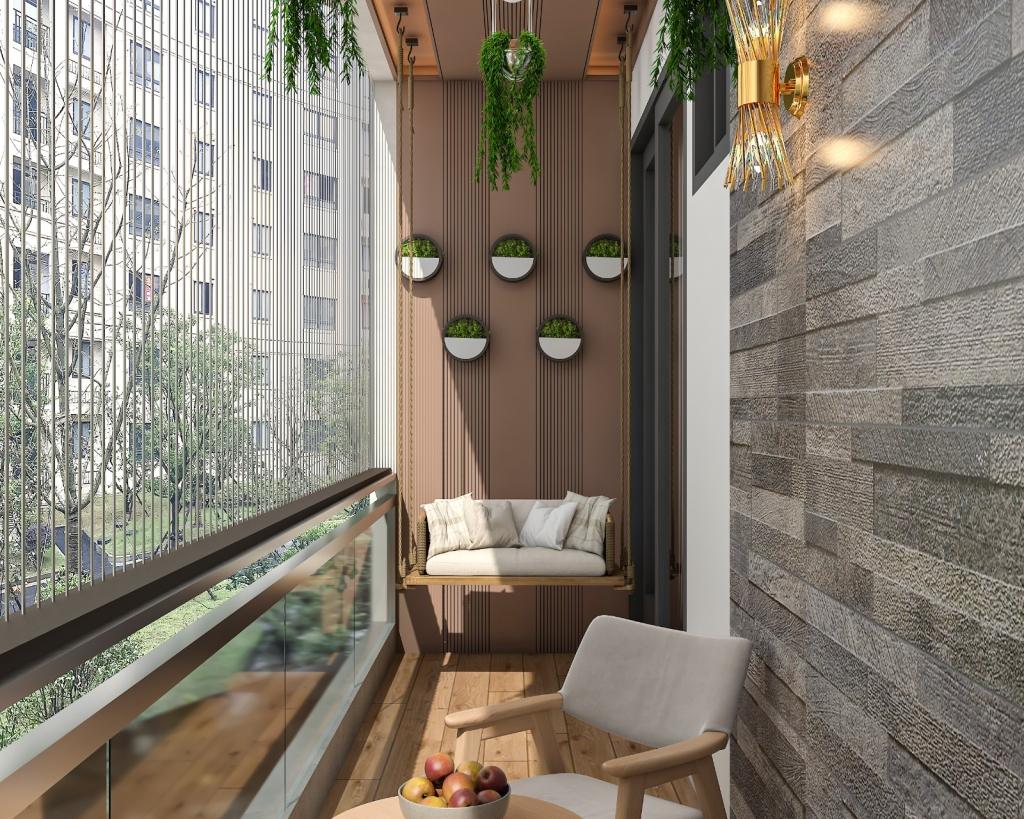
To bring a refreshing touch of nature into urban apartment living.
Design Ideas:
Flooring & Walls: Cover the floor with weatherproof artificial turf or outdoor interlocking wooden tiles, paired with a vertical green garden on the wall.
Relaxed Seating: Install a premium hanging swing chair or a pair of weather-resistant rattan chairs with a compact coffee table.
5 Golden Principles of Residential Interior Design
To ensure the durability, safety, and comfort of your home, we strictly adhere to these technical interior design principles:
Space Optimization: No corner should go to waste. We design custom furniture pieces to convert awkwardly shaped corners or dead spaces into highly functional storage.
Smooth Circulation (Traffic Flow): We ensure that even after installing furniture, there is a clear, unhindered walkway (minimum 3 feet of passage space) to move around comfortably, open drawers, and clean easily.
Natural Light & Cross Ventilation: Furniture and layouts are planned carefully to avoid blocking windows, allowing natural daylight to illuminate the rooms and fresh air to circulate freely.
Premium Material Selection: For long-lasting durability against humidity and pests, we utilize premium, termite-resistant HDMR (High-Density High-Moisture Resistance) boards or action-tes melamine substrates.
High-Grade Hardware & Joints: Every cabinet door and drawer runner is equipped with soft-close hydraulic systems from top-tier international brands (e.g., Hafele, Hettich, or Blum) to ensure years of silent, frictionless operation.
Transform Your Dream Home with a Professional Interior Firm
Home interior design is not just about placing expensive furniture or hanging bright lights—it is an art that forms the backdrop of your daily life, routine, and long-term financial investment. Expert space planning can give even a compact apartment an grand, spacious, and royal feel.
To maximize your hard-earned investment and build a future-ready, sustainable, and luxurious home, partner with an architectural firm that understands international design codes. Contact the architects and interior designers at Identity Creations Ltd today to get a complete, turnkey home interior solution tailored to your budget, preference, and family needs.
Frequently Asked Questions (FAQ)
What type of spaces does Identity Creations Ltd work with regarding residential interior design?
We provide interior design and construction services for all types of residential and home spaces. This includes luxury apartments, duplex homes, studio apartments, condominiums, and residential lobbies. We offer customized designs for every individual unit, including drawing-dining rooms, master bedrooms, modern (modular) kitchens, and kids’ rooms.
How long do you typically take to complete a residential or home project?
The timeline depends entirely on the project’s size, design complexity, and specific client requirements. Generally, a standard apartment or home project takes about 45 to 90 days from the finalization of the design to the handover. We provide a detailed work schedule and timeline to the client right at the start of the project.
How do you ensure durability, proper lighting, and adequate ventilation in home designs?
We use high-durability, long-lasting materials (such as moisture-resistant boards and premium hardware) to guarantee structural longevity. During the space planning phase, we maximize natural light and cross-ventilation. Additionally, we create a flawless blend of ambient, task, and accent lighting to make every corner of the home both beautiful and functional.
Do you customize designs according to the client's personal preferences, budget, and lifestyle?
Absolutely! A house becomes a true home when it reflects the personality of its residents. Our team of expert architects and designers sits down directly with the client to understand their lifestyle, daily routines, and budget limits. We then develop fully customized 2D and 3D designs to bring their dream home to life while staying within their specific budget.
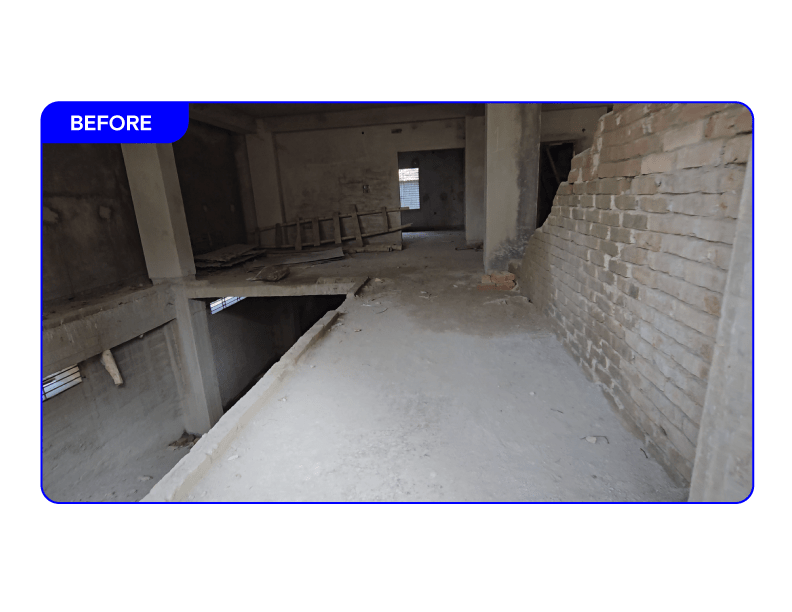
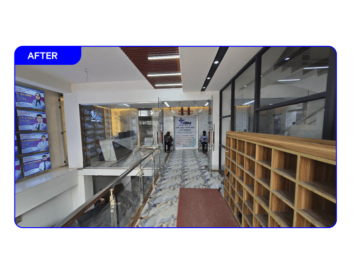
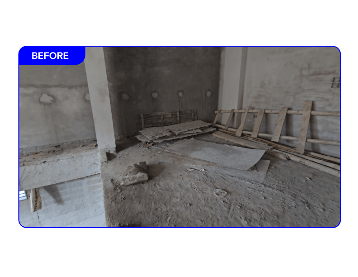
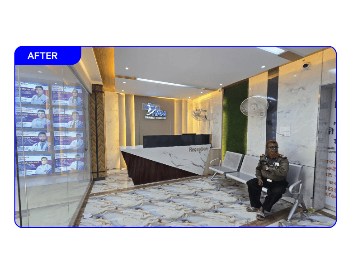
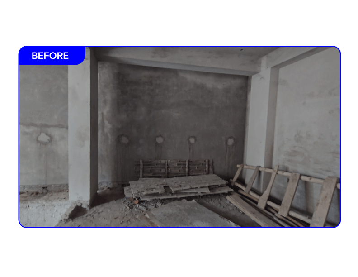
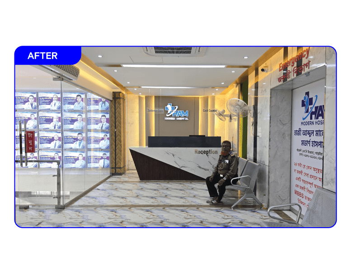
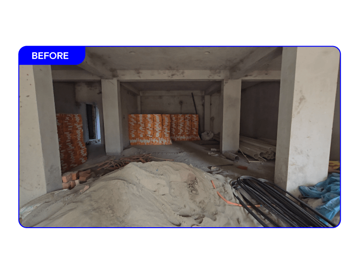
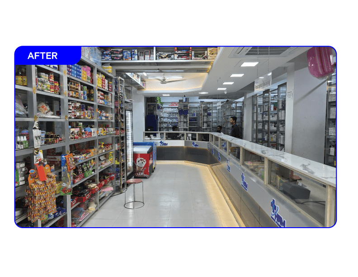
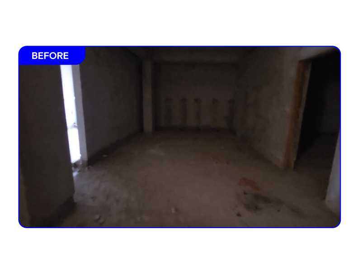
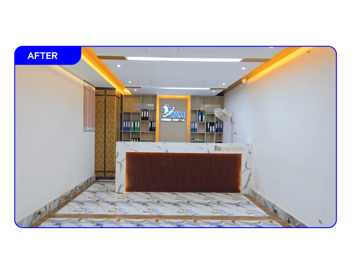
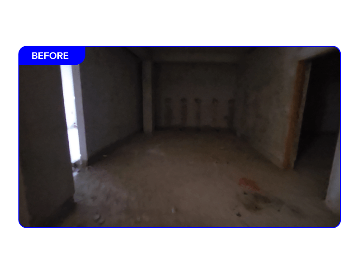
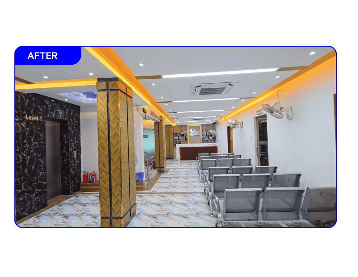
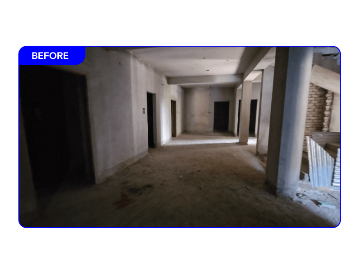
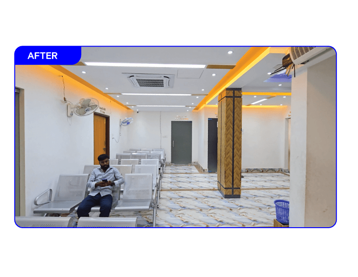
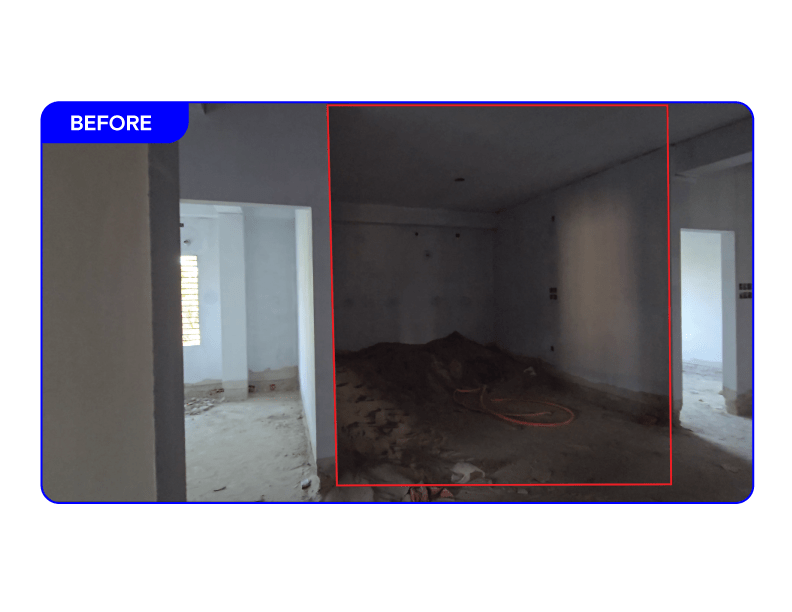
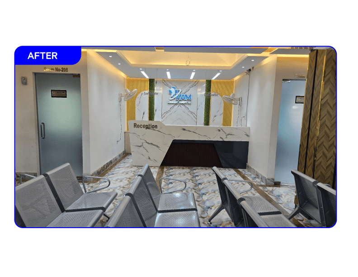
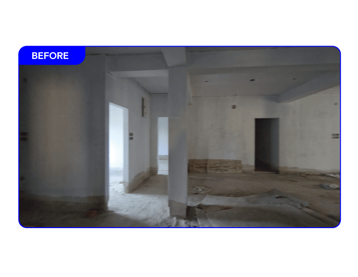
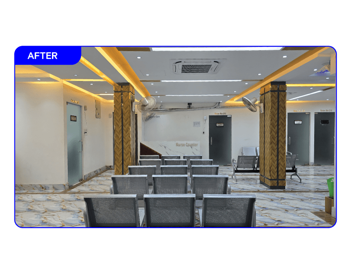
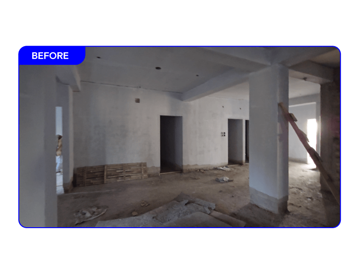
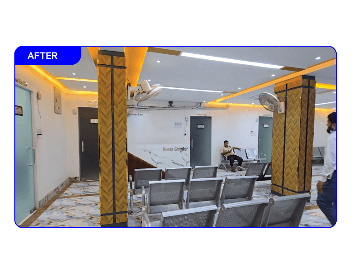
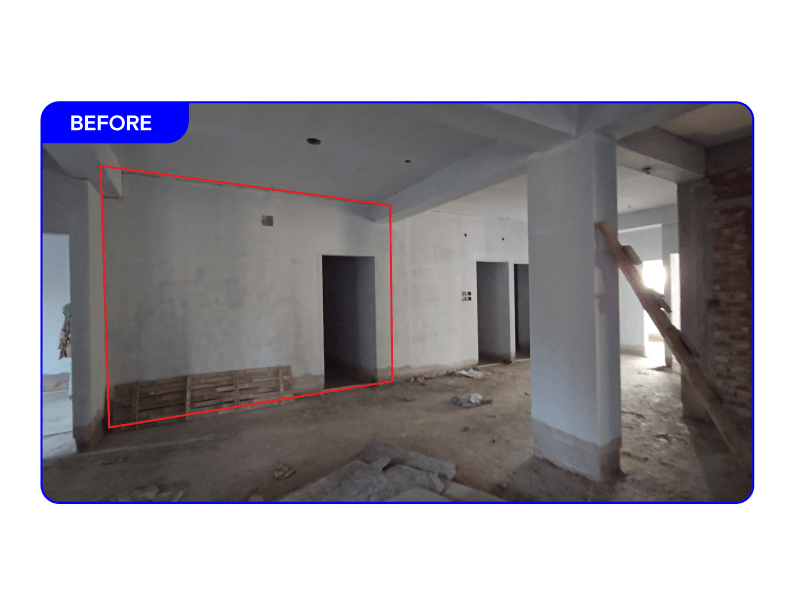
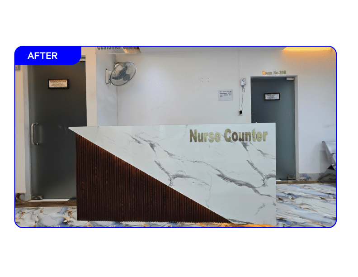
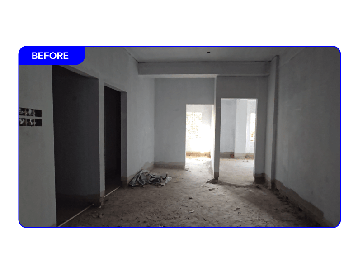
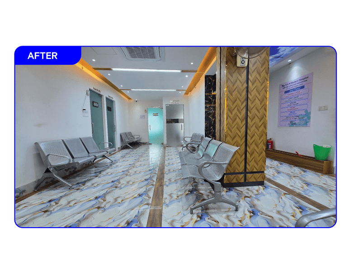
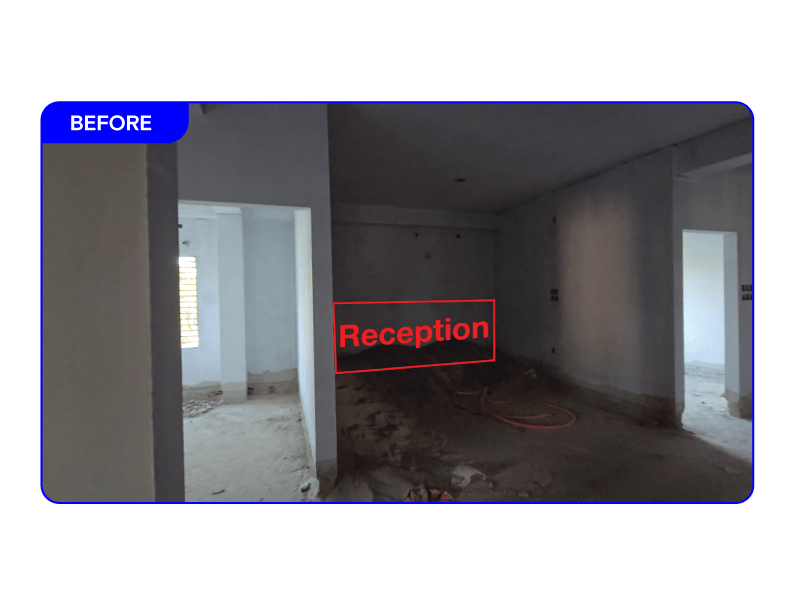
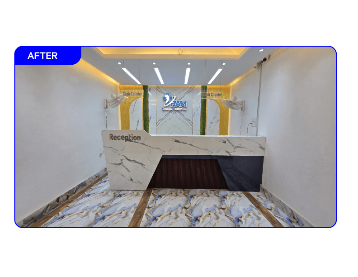
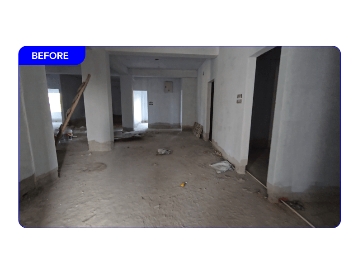
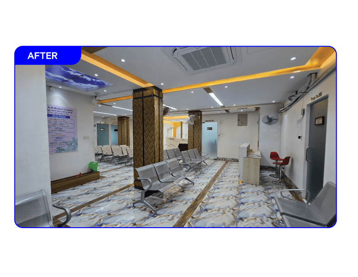
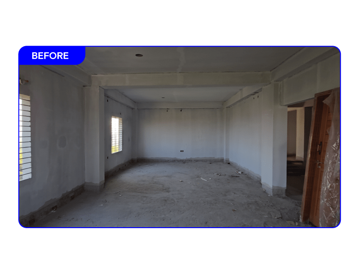
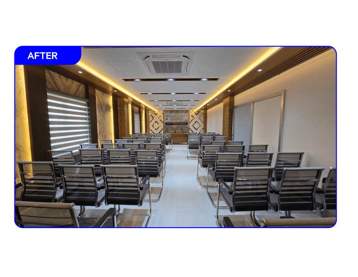
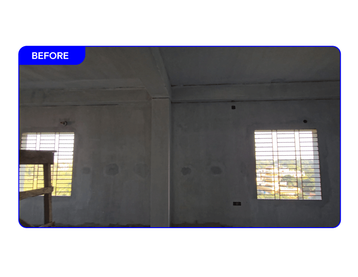
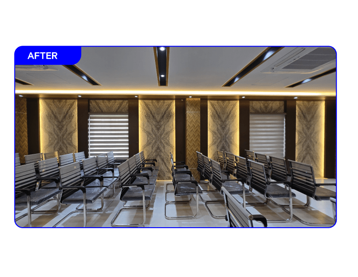
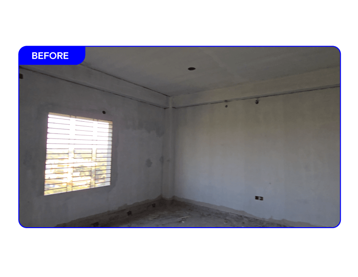
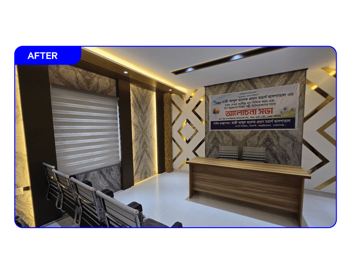
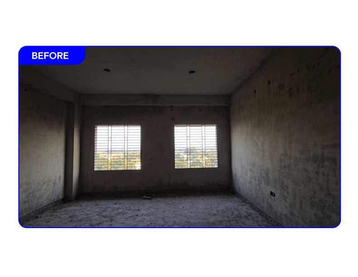
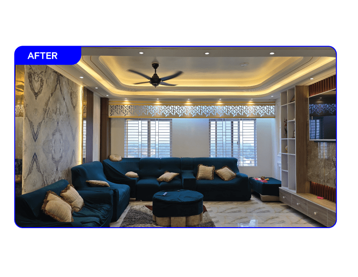
Before & After
See how we optimize space, light, and premium materials to turn empty layouts into functional masterworks.
INSTANT ESTIMATE
Interior design cost in Bangladesh, in 30 seconds.
Get a transparent ballpark interior design price per sqft Bangladesh figure for your space — apartment, office, restaurant, hospital or showroom. Pick your finish level, drag the area slider and see an instant BDT estimate based on real project data. Final itemized BoQ is shared after a free on-site survey in Dhaka.
৳1,800+
Standard / sqft
৳4,200+
Luxury / sqft
Our Recently Completed Projects
From concept to completion, our interior design projects demonstrate thoughtful planning, precise execution, and long-lasting quality — reflecting the standards of a premier interior design company in Bangladesh while delivering stylish, functional, and innovative interior design solutions for every space.
Providing Each Project Review
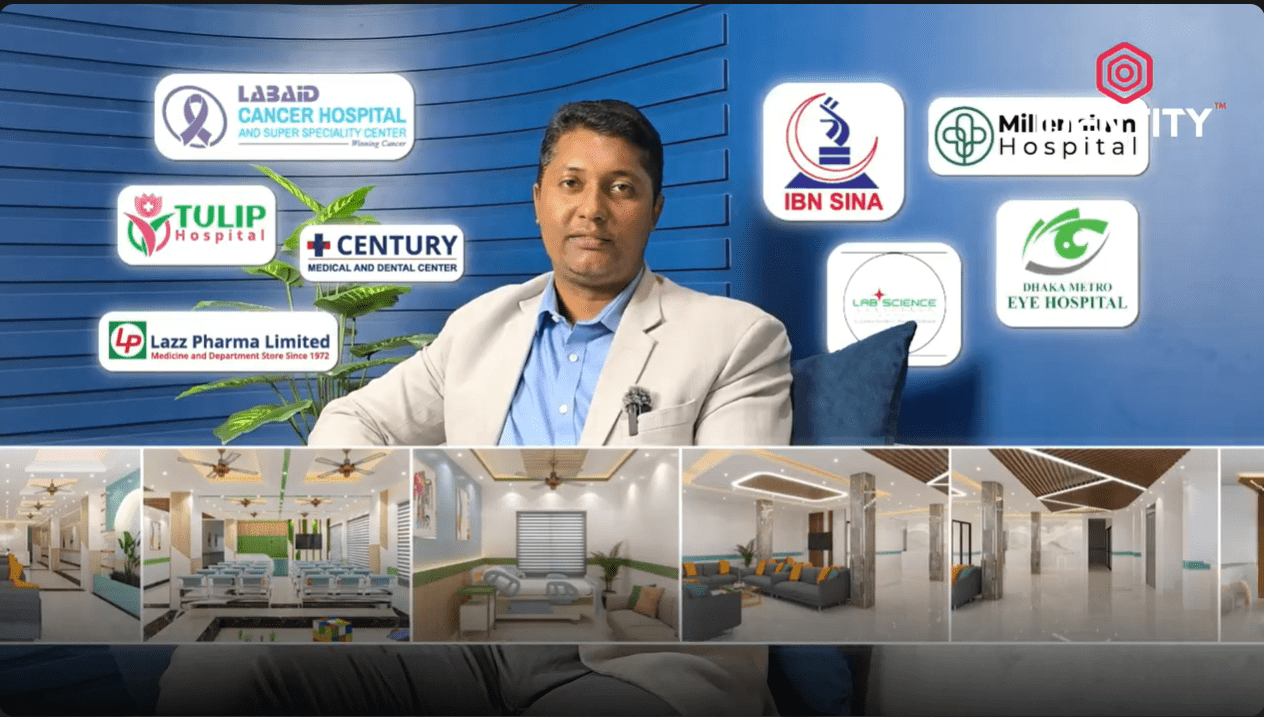
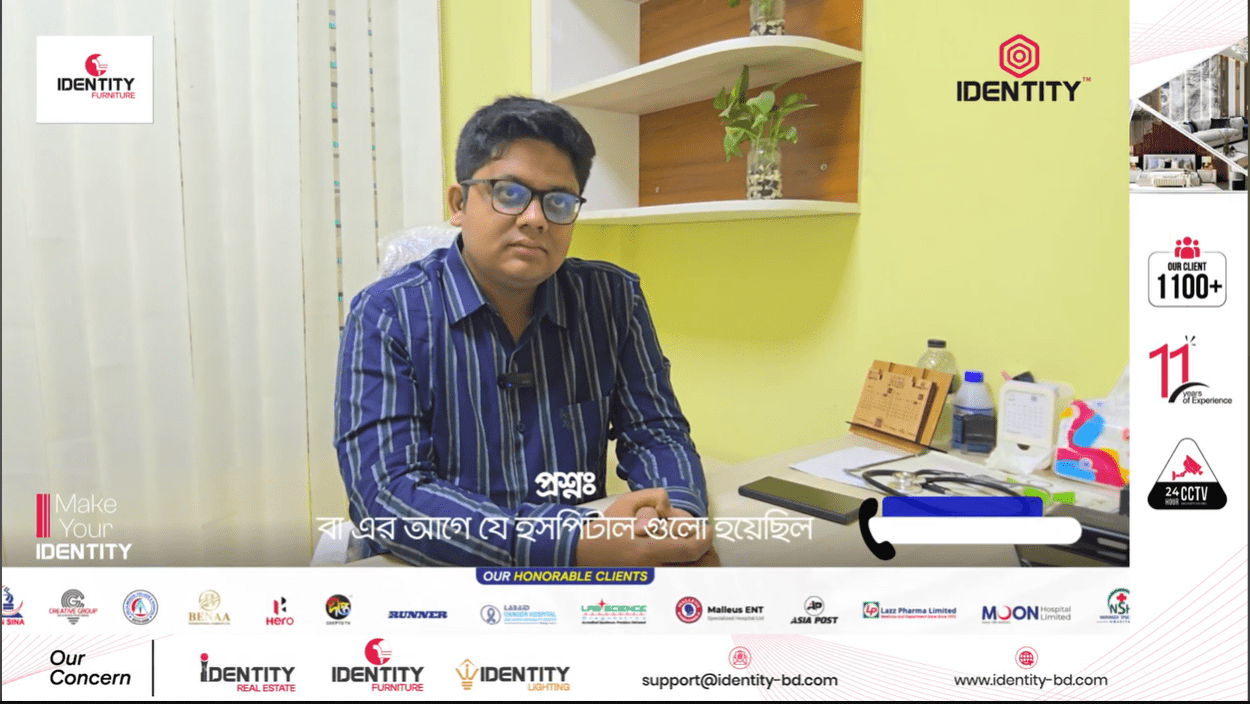
We provide a comprehensive review of each completed residential, commercial, and medical interior design project — highlighting our 3D-first design approach, functionality, and quality craftsmanship across Dhaka, Chittagong, and other major cities.
Every Inch Covered
As a leading interior design firm in Bangladesh, we ensure every corner of your space is thoughtfully designed and meticulously executed — turnkey interior solutions with no detail overlooked.
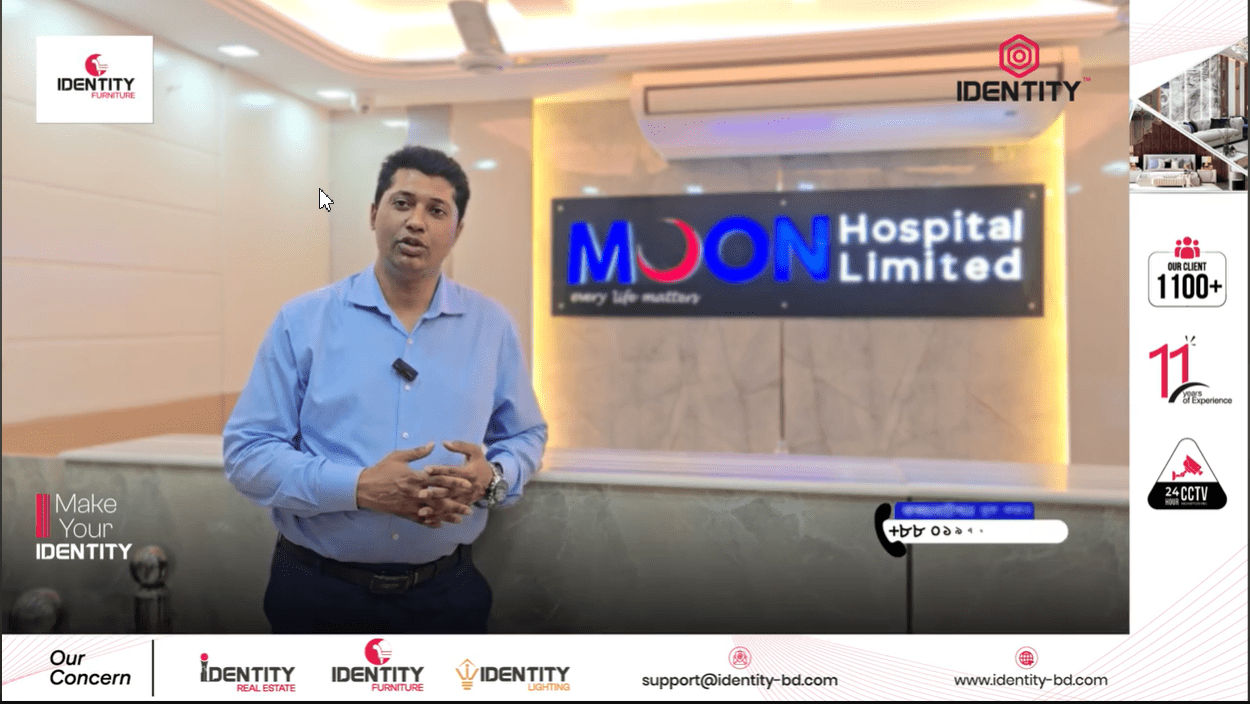
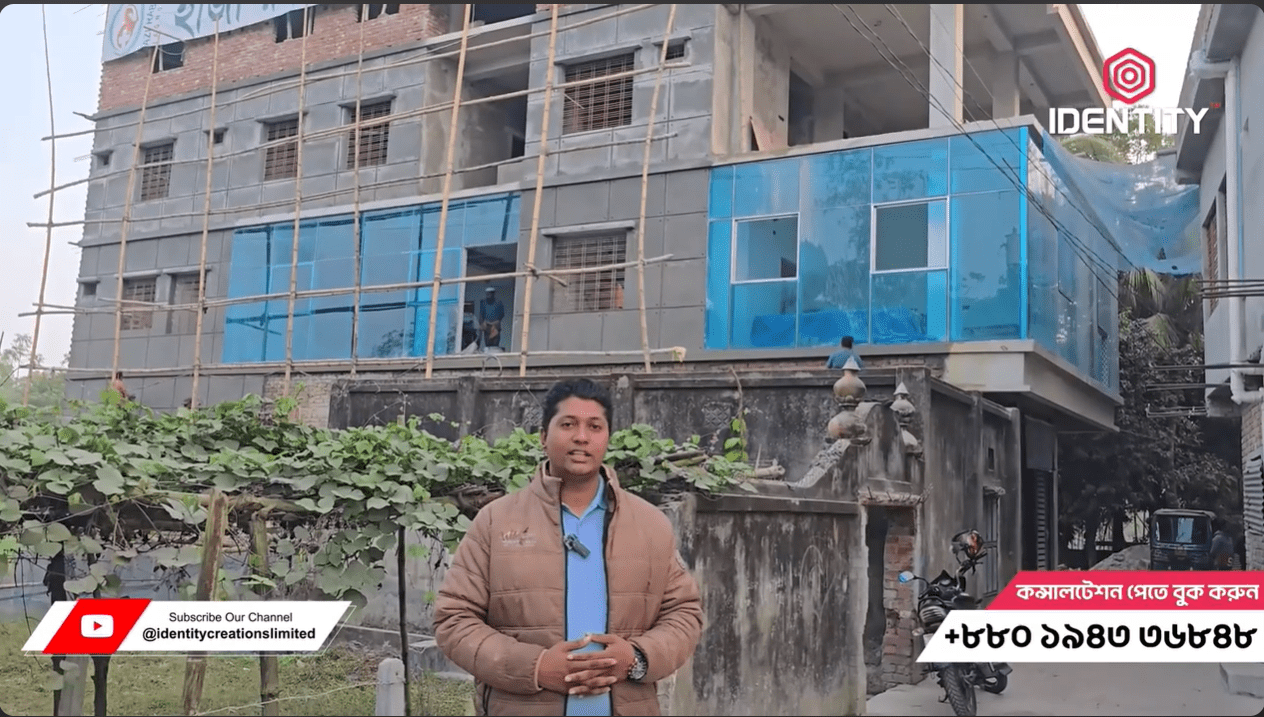
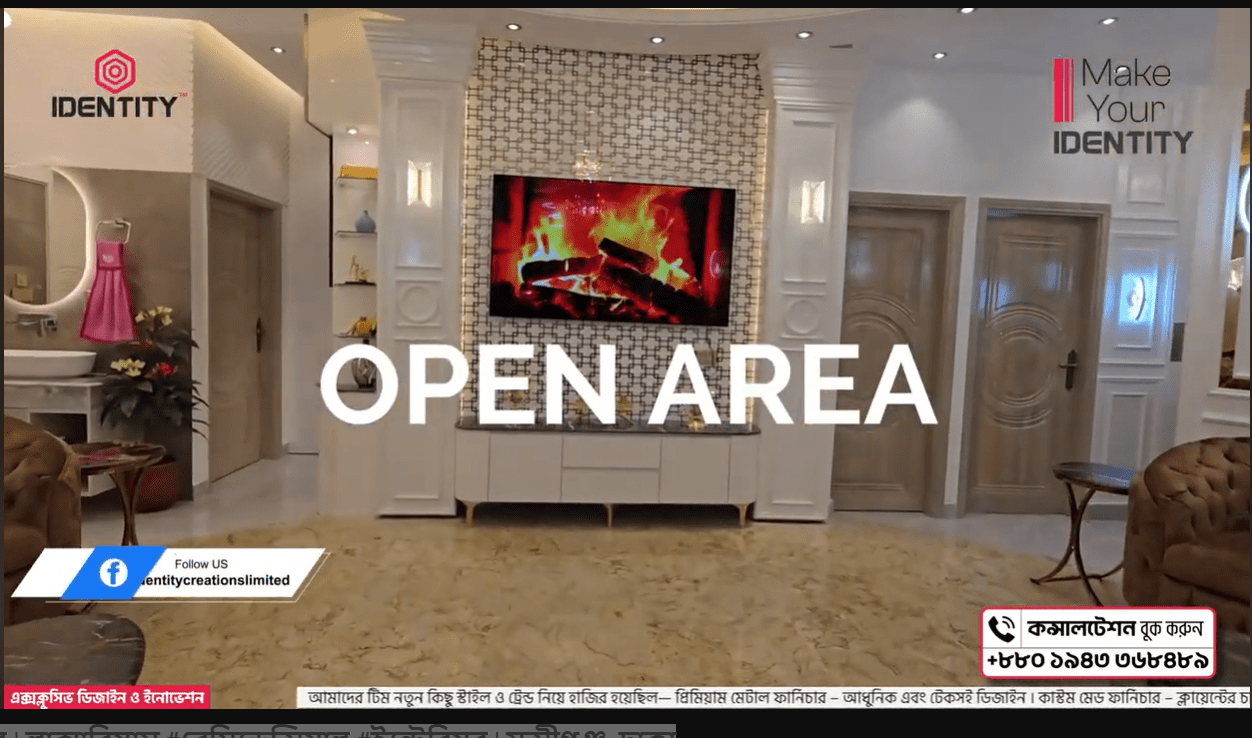
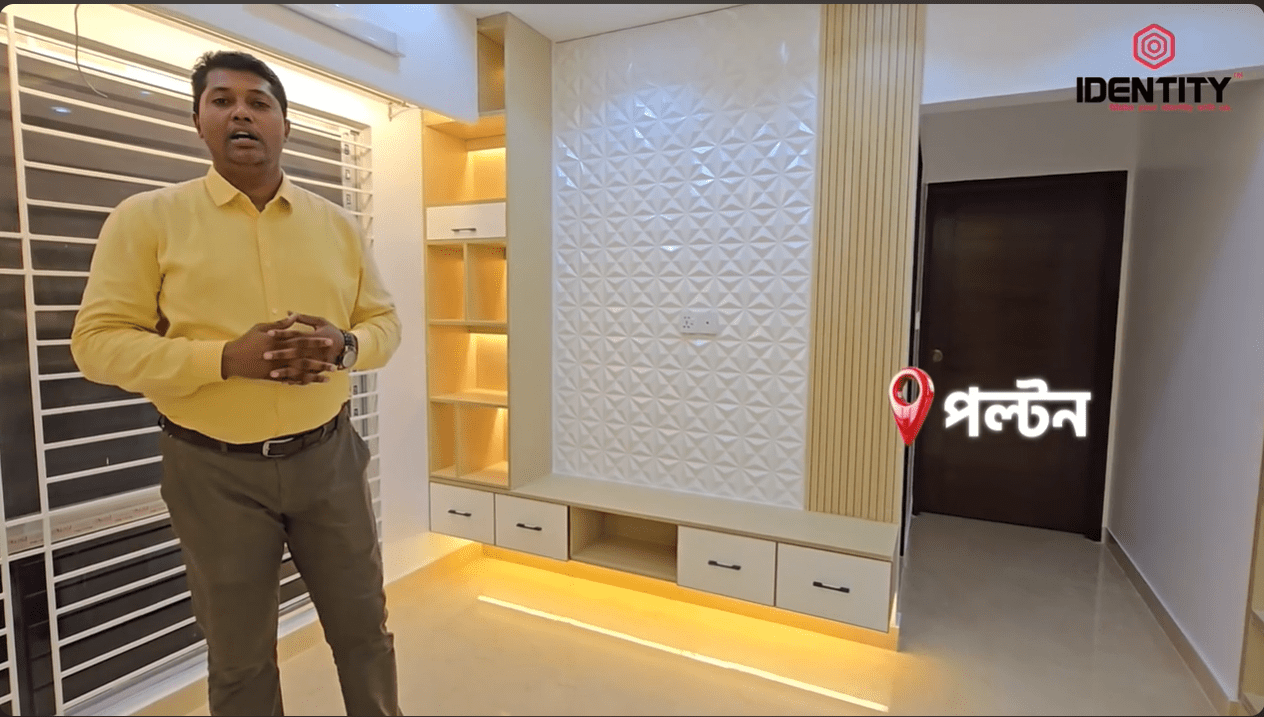
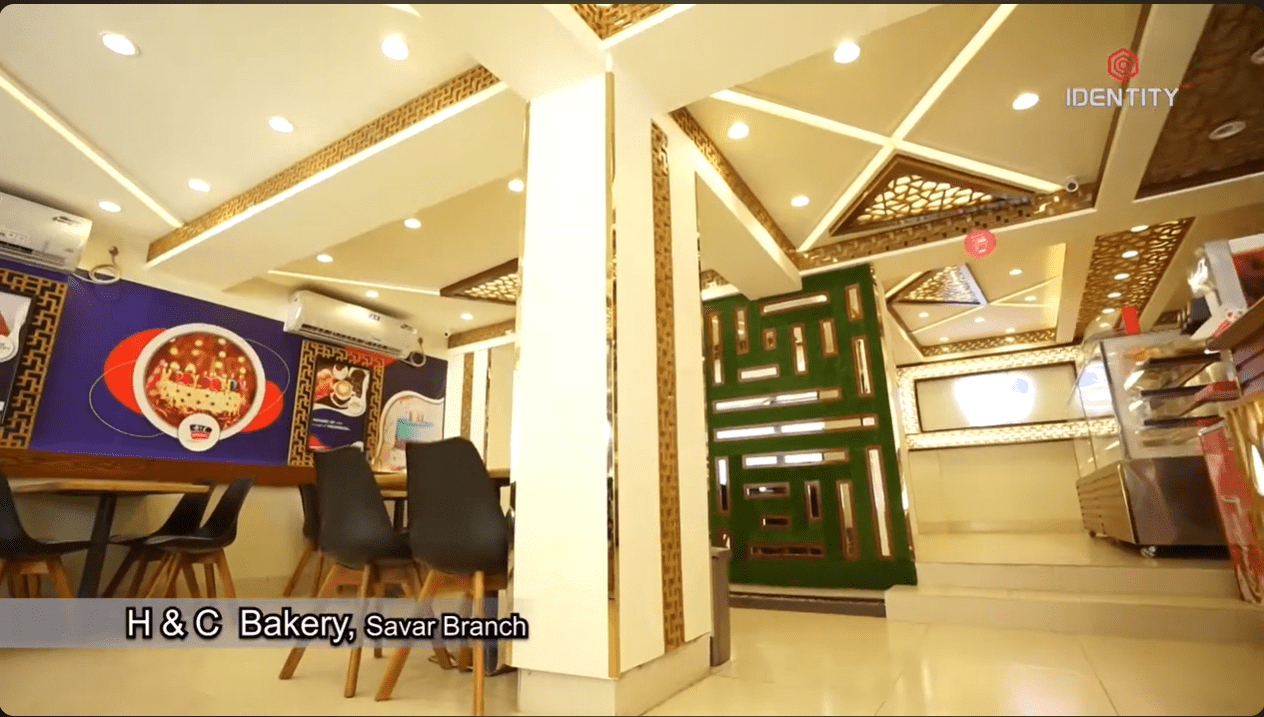
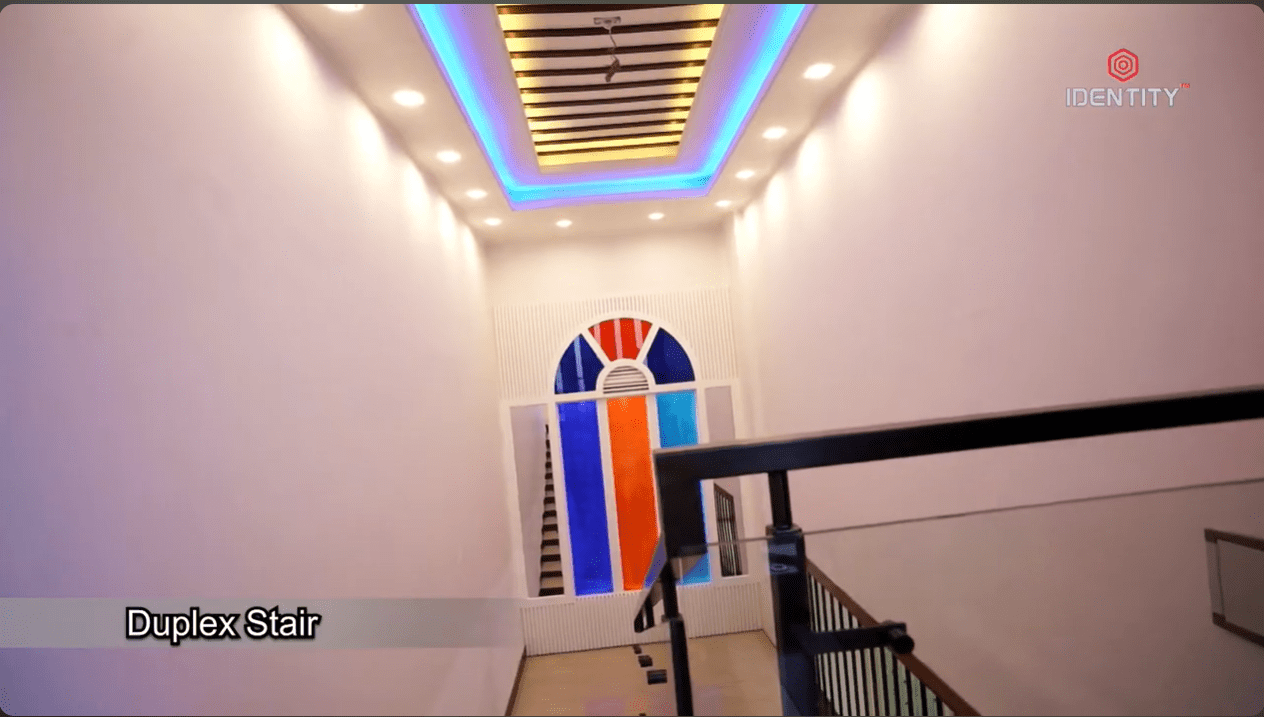
PROJECT VIDEOS
0:16
0:16
0:16
0:16
0:16
0:16
0:16
0:16
0:16
0:16
0:16
OUR PROCESS
Four steps from first call to handed-over keys.
Identity Creations Ltd manages every project—whether healthcare, apartment, office, restaurant, or retail—using a proven four-stage workflow developed through our extensive completed builds. Each stage is transparent, documented with written approvals before proceeding, and overseen by our expert project management and quality control system to ensure thorough oversight.
1
Discovery & Brief
We begin with a free interior design consultation, which Dhaka clients can book easily. This is followed by a lifestyle/functional questionnaire, on-site survey, structural inspection, and a goals workshop with our lead designer. We listen before we design.
INTERIOR DESIGN CONSULTATION DHAKA
2
3D Design & Approval
We provide mood boards, comprehensive space planning, photorealistic 3D interior visualizations, walk-through animations, and access to our physical material library. You will review and approve each cabinet, light, fabric, and finish on screen. Three rounds of revisions are included.
3D INTERIOR VISUALIZATION BANGLADESH
3
Execution & Site
We provide itemized BoQ procurement, an in-house carpentry workshop, and vetted civil and electrical trades, supported by a dedicated project manager on site each week. You will receive weekly photo reports, milestone Gantt charts, and a single point of contact throughout the entire interior execution phase in Bangladesh.
INTERIOR EXECUTION BANGLADESH
4
Styling & Handover
We provide final accent styling, art curation, deep cleaning, snag-list closeout, and a joint walkthrough, along with a dedicated service warranty on our premium finishes and cabinets. Our documented turnkey interior solution ensures handover in Bangladesh with keys delivered on the promised date.
TURNKEY INTERIOR SOLUTION BANGLADESH
WHY IDENTITY CREATIONS LTD
A different kind of interior firm for Bangladesh.
Most studios sell furniture. We engineer experiences. Every Identity Creations Ltd project is run on transparent budgets, immersive 3D approval, and a turnkey workflow built for modern homes, hospitals, and offices. We are a premier architecture and interior design firm in Bangladesh, recognized for our commitment to quality, compliance, and trusted by leading home, medical, and commercial clients across major cities.Our multi-disciplinary team—including interior architects, 3D visualizers, professional carpenters, certified electricians, and experienced project managers—eliminates the blame game between designers and contractors. One point of accountability, one number to call, one signature on the final handover.
1. Transparent Pricing
Itemized BoQ on day one with a clear, signed price per sqft in Bangladesh. Every line item is costed in BDT, every supplier disclosed, and there are zero hidden charges from concept to handover.
2. 3D Design First
Walk through a photoreal 3D model of your home, medical facility, or office before a single nail is hammered. Three revision rounds are included, so you fall in love on-screen first and regret nothing on-site.
3. Turnkey Service
Design, procurement, civil, carpentry, electrical, painting, false ceiling, styling, and post-handover service; one studio; one signed contract; one accountable team across the entire build.
4. On-Time Handover
Milestone-tracked Gantt schedule, weekly site reports with photos, and a strict commitment to on-time handover rate. Because every week of delay is a week your family or business cannot use the space.
Ready to transform your Space?
Your home should be a reflection of your personality and a sanctuary of comfort. From luxurious drawing rooms to modern kitchen layouts, we deliver bespoke residential interior solutions crafted to bring warmth, luxury, and functionality to every corner.